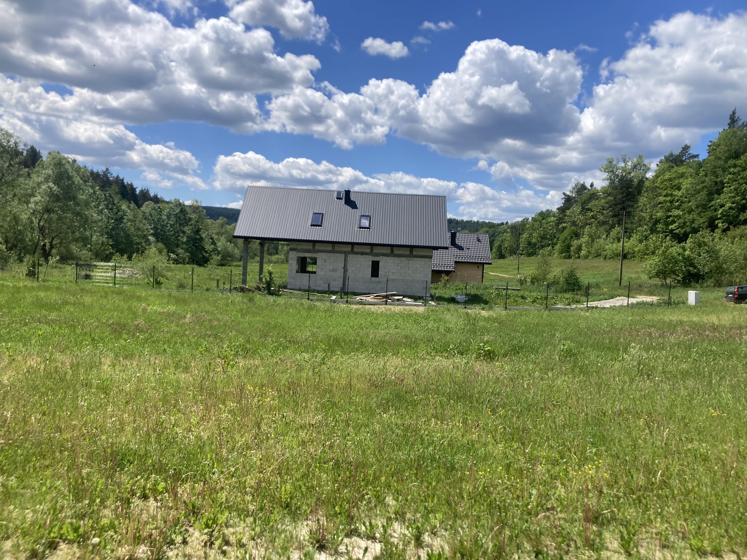
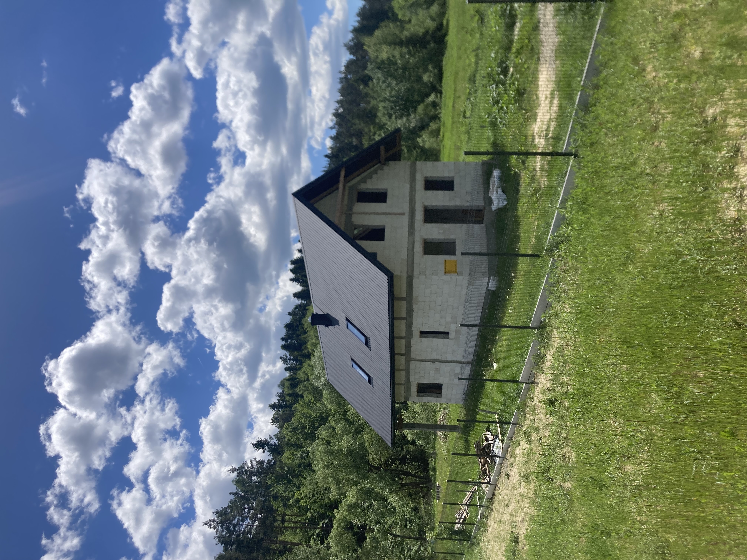
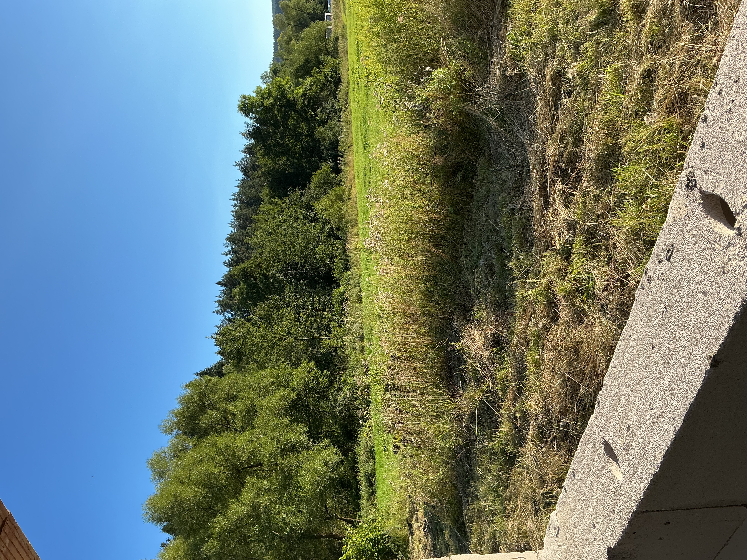
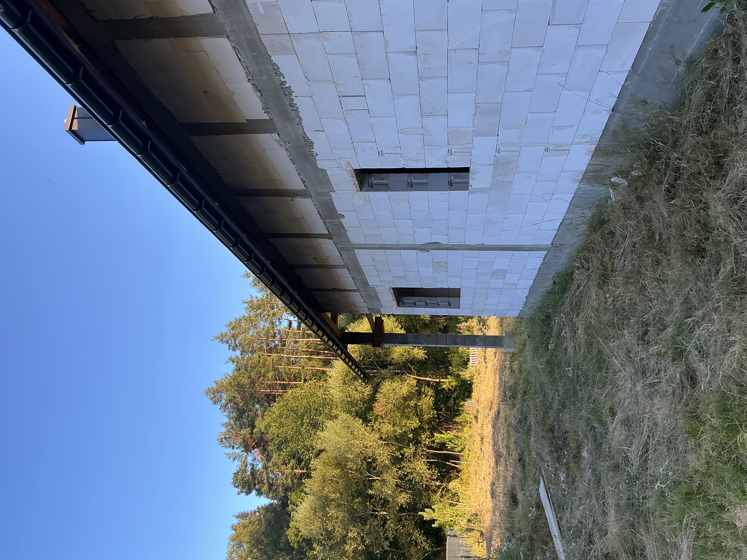
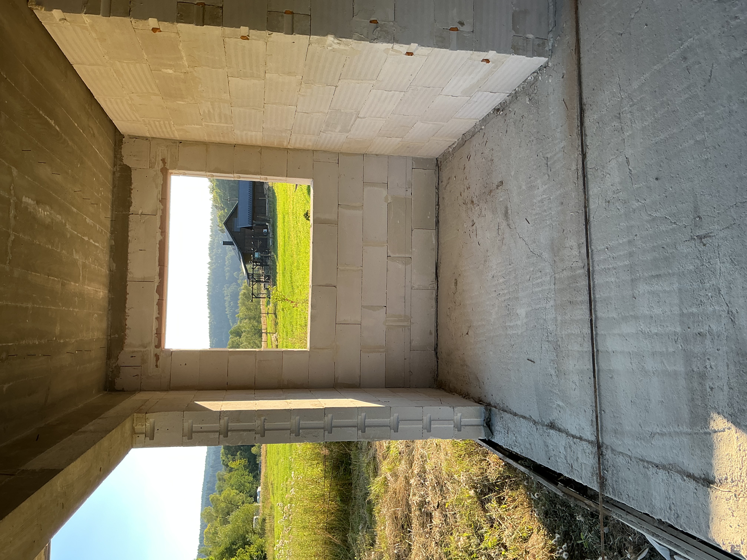
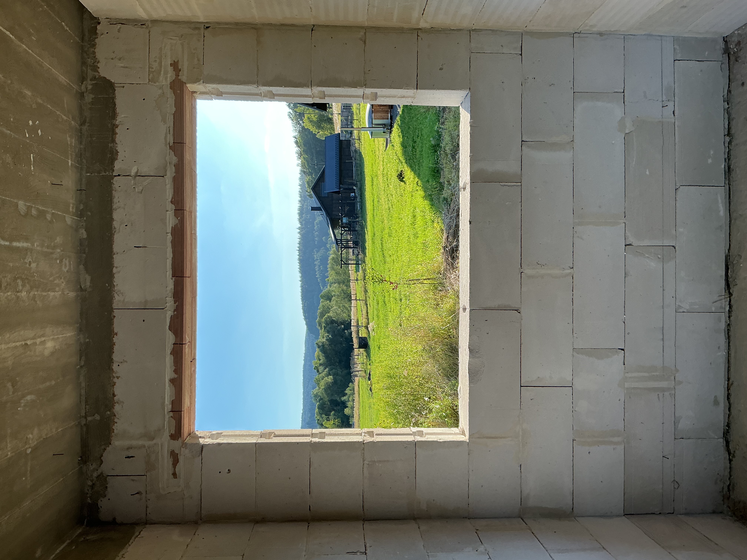
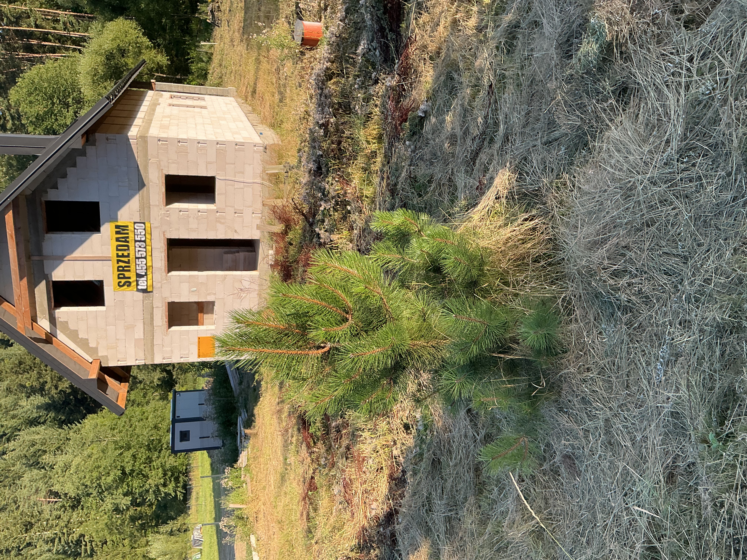
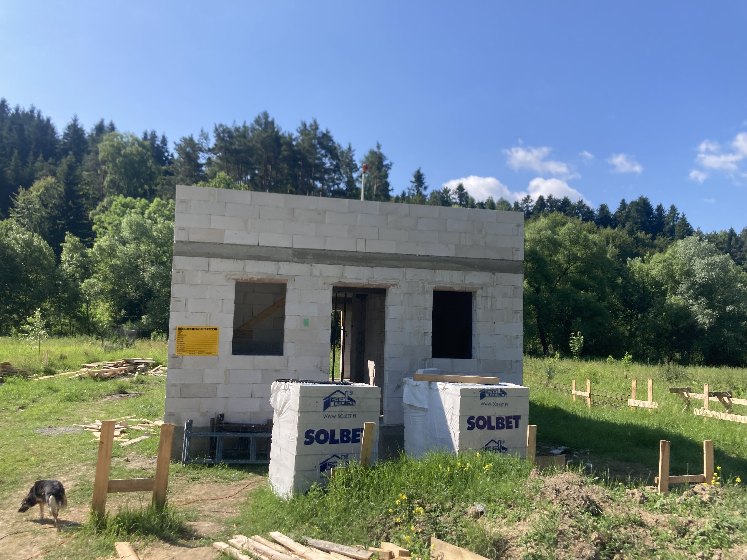
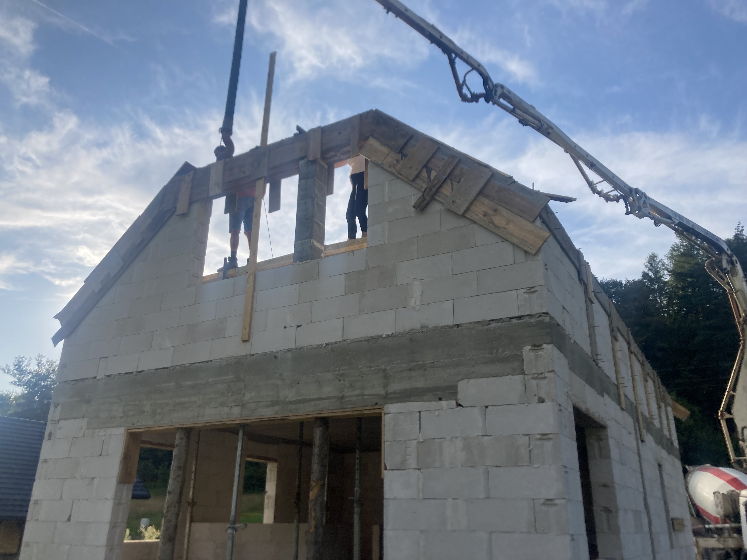
THE OWNERS’ FULL DESCRIPTIONŚnietnica, Beskid Niski, southern Poland — European Union. Detached house, 90.14 m², in open-shell condition with a completed roof, on a sunny, nearly level 1,589 m² plot. Meadow and Beskid hill views, with forest and a river beyond the plot. Live electricity connection, private deep well and surfaced road access. Building documentation and an 18 kWp solar-PV concept. Direct sale by the married owners, no commission.
01 / 10You can build a house. But you can’t recreate a place like this.
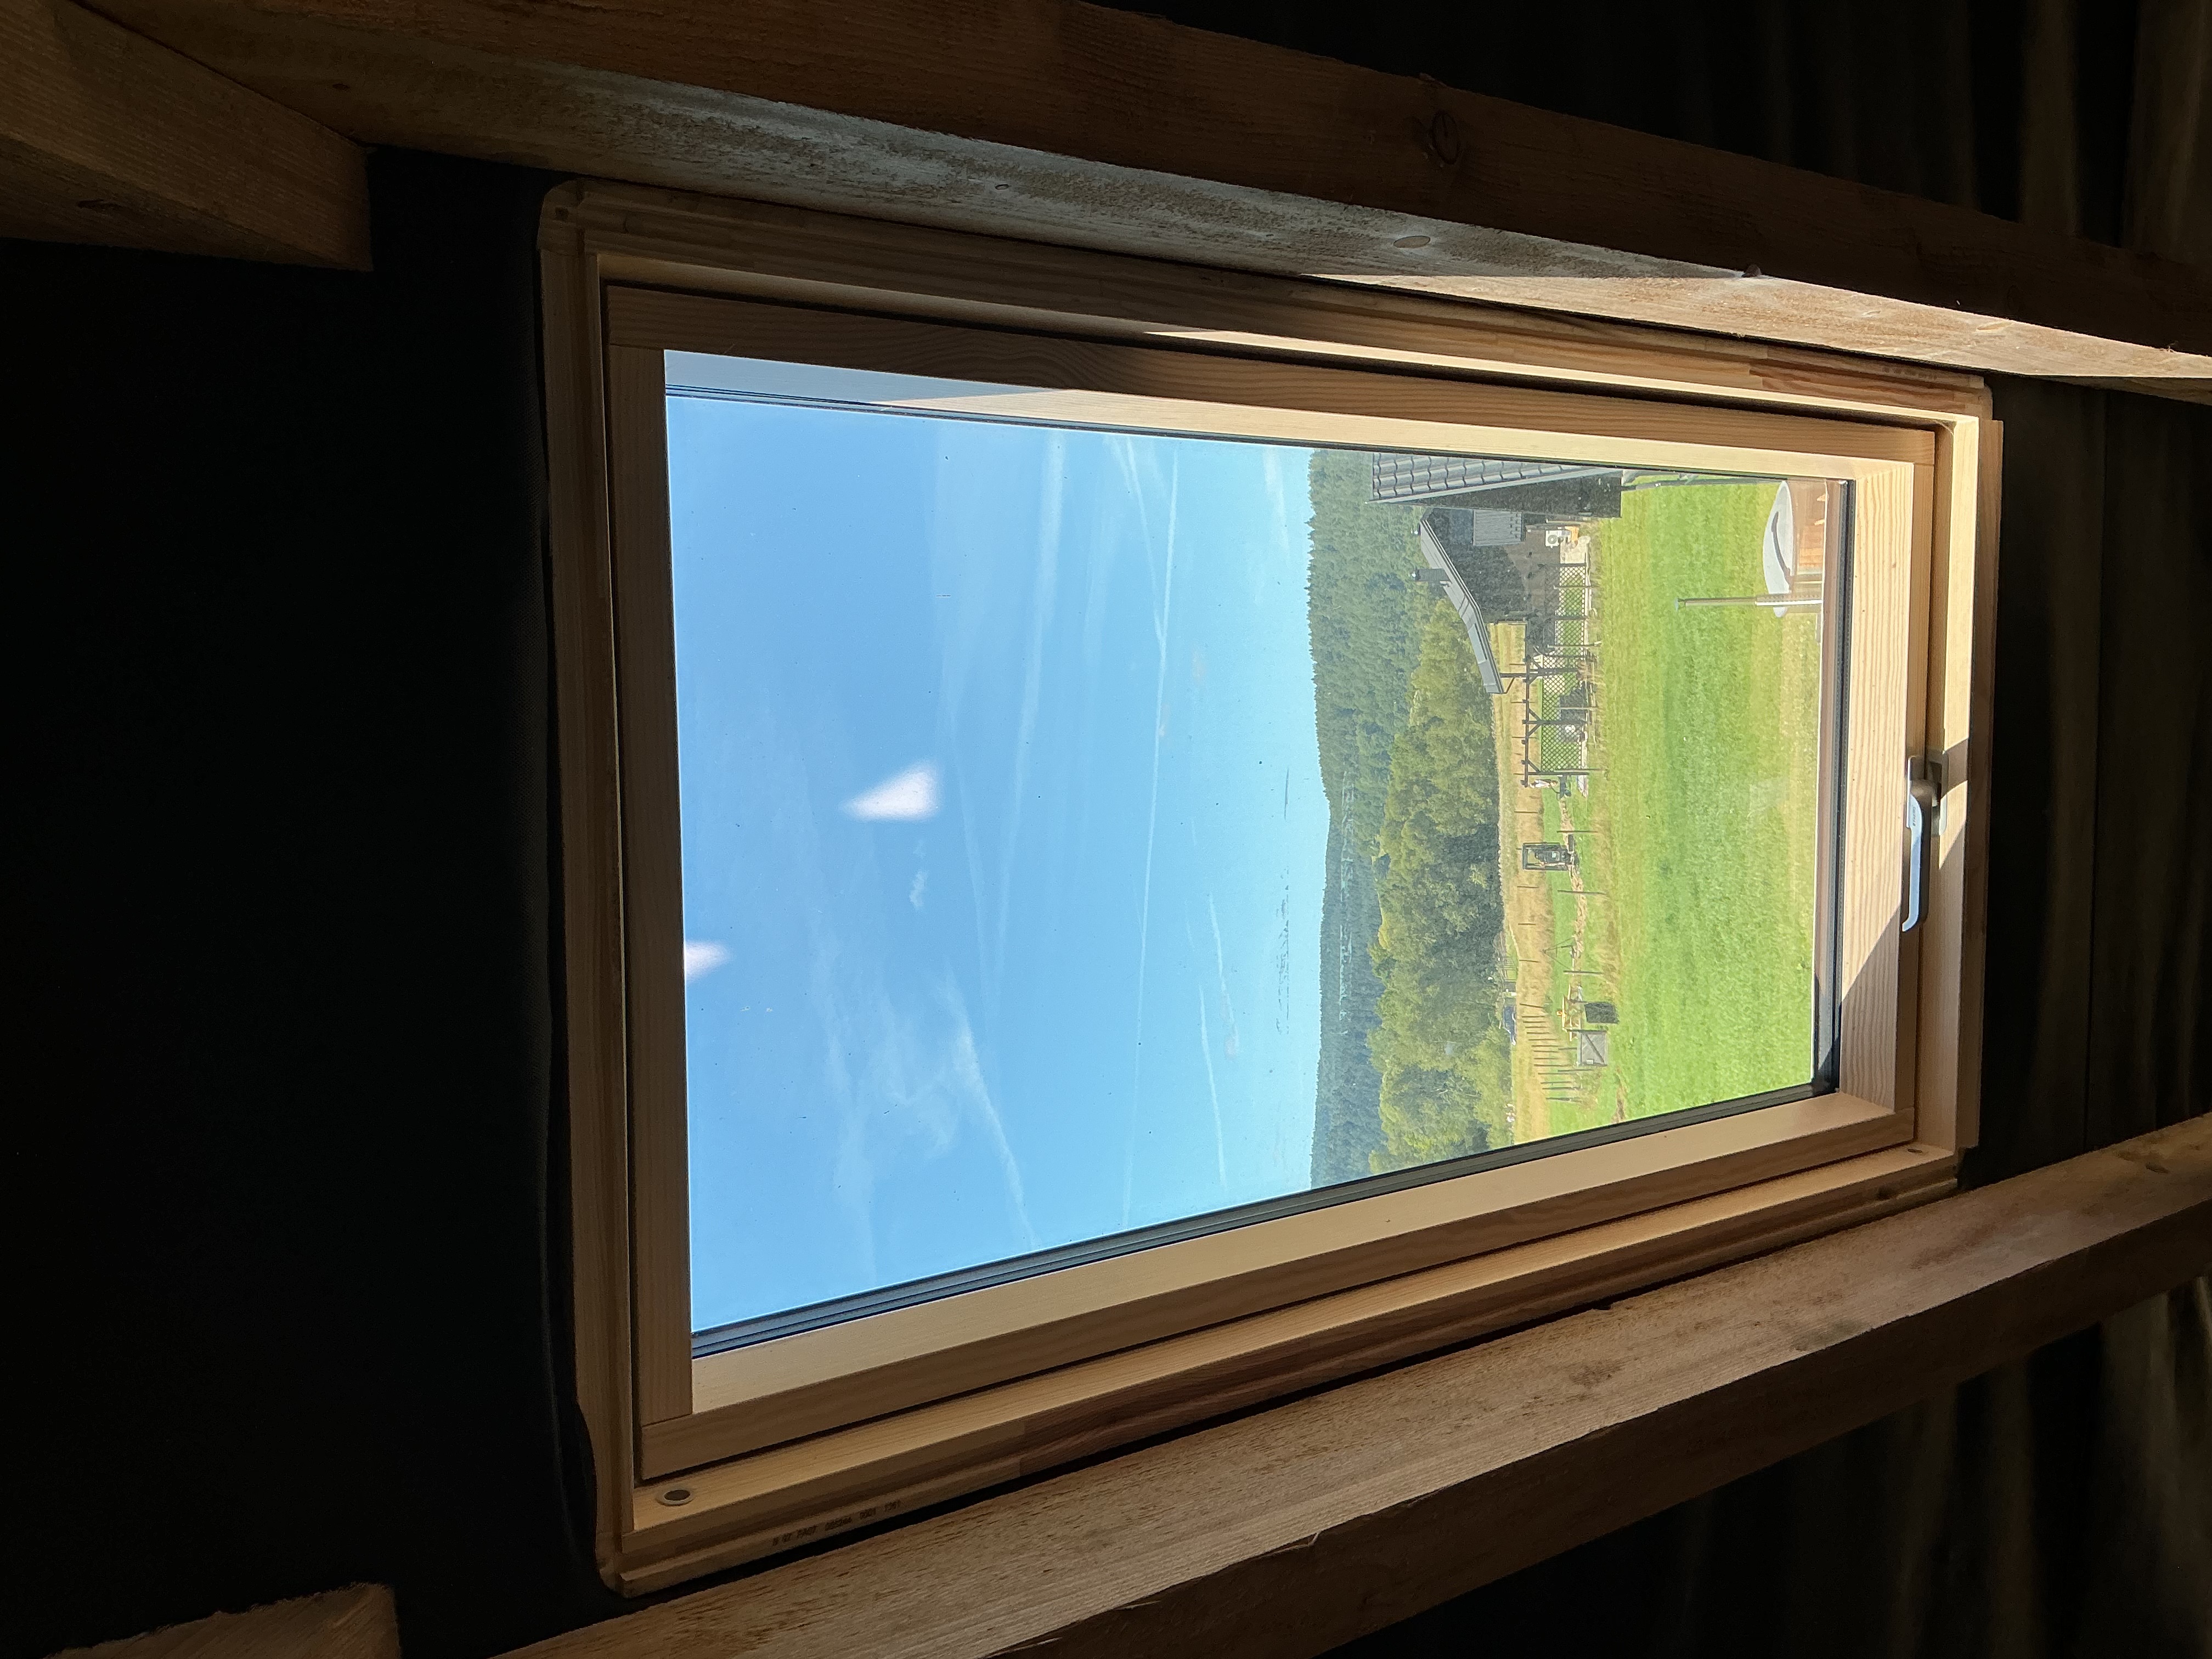
Imagine a morning with a view of Beskid hills, an afternoon in a sun-filled garden, and an evening where the sounds of nature replace city noise.
On a clear night, the sky is full of stars and the Milky Way can be visible.
This is the place where we began building our family home.
The property is in the picturesque village of Śnietnica, in the Uście Gorlickie municipality, in the heart of the Beskid Niski of southern Poland, Central Europe and the European Union.
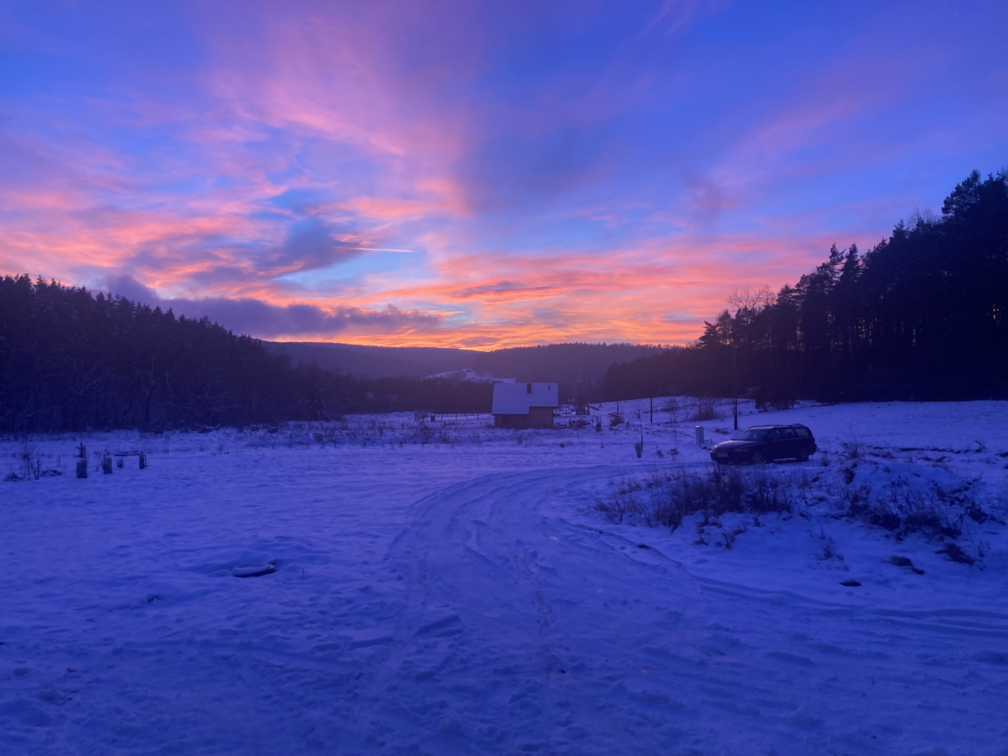
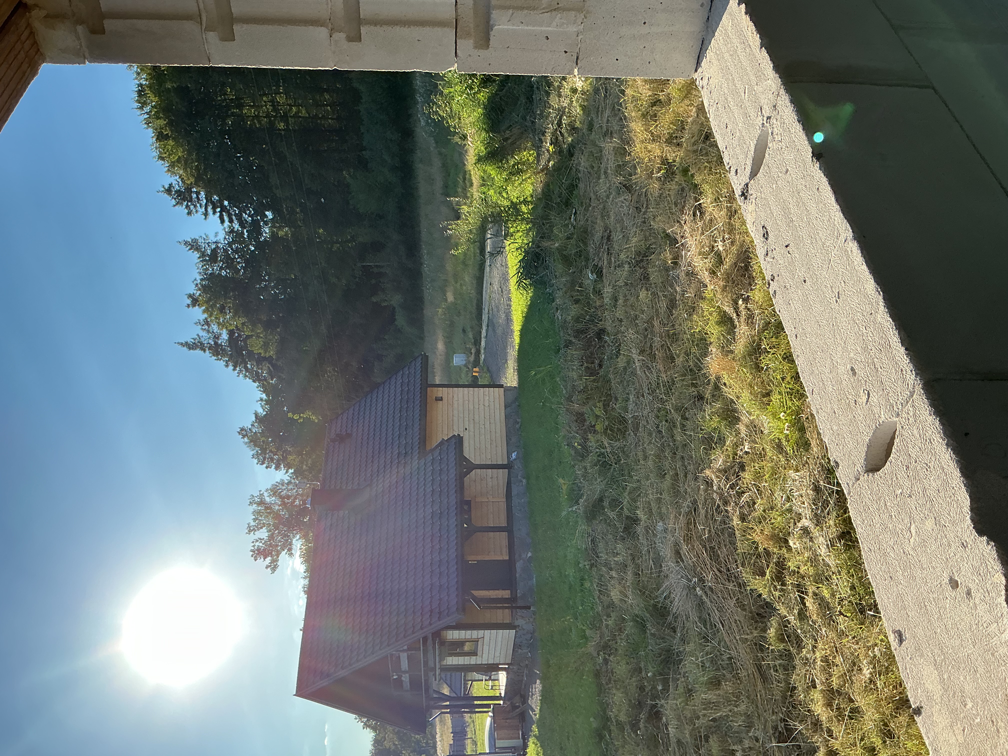
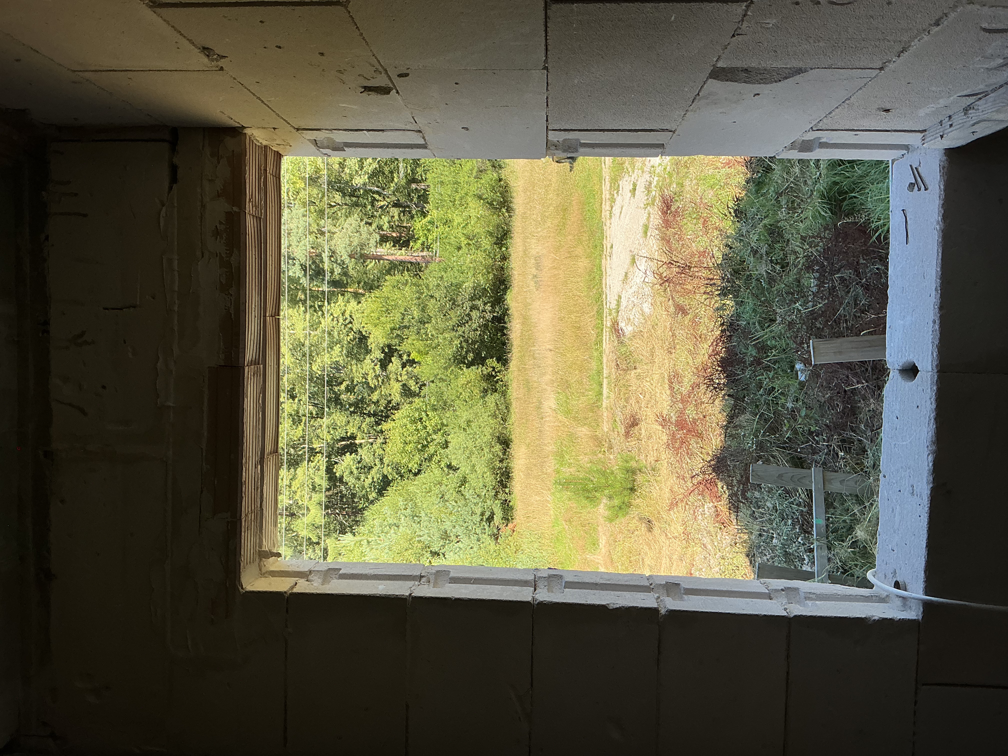
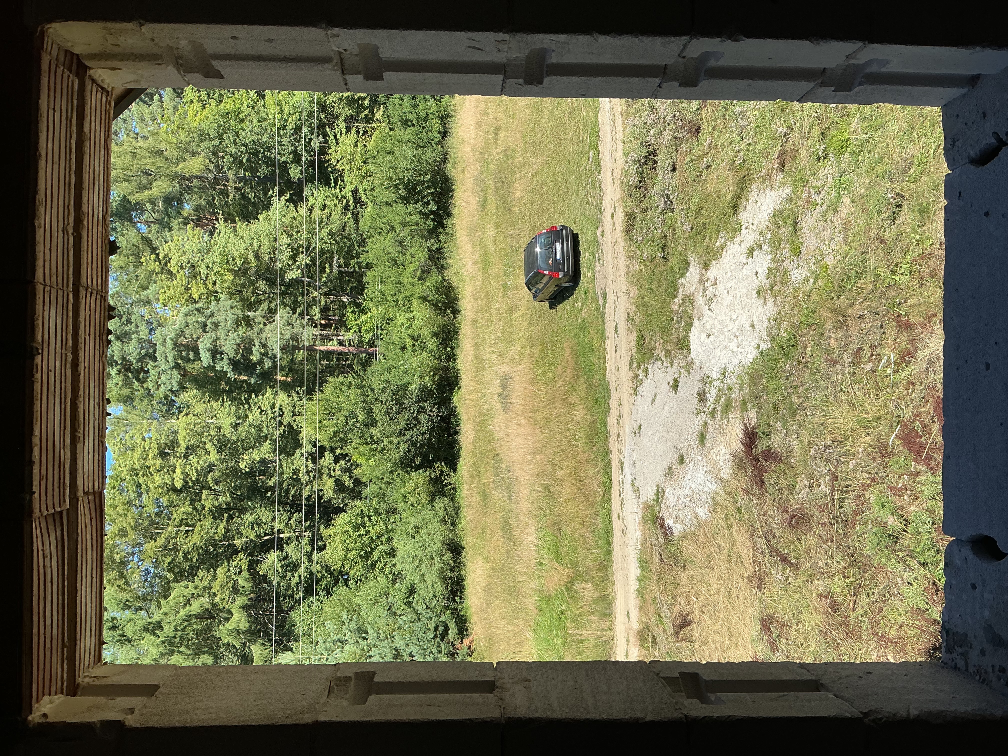
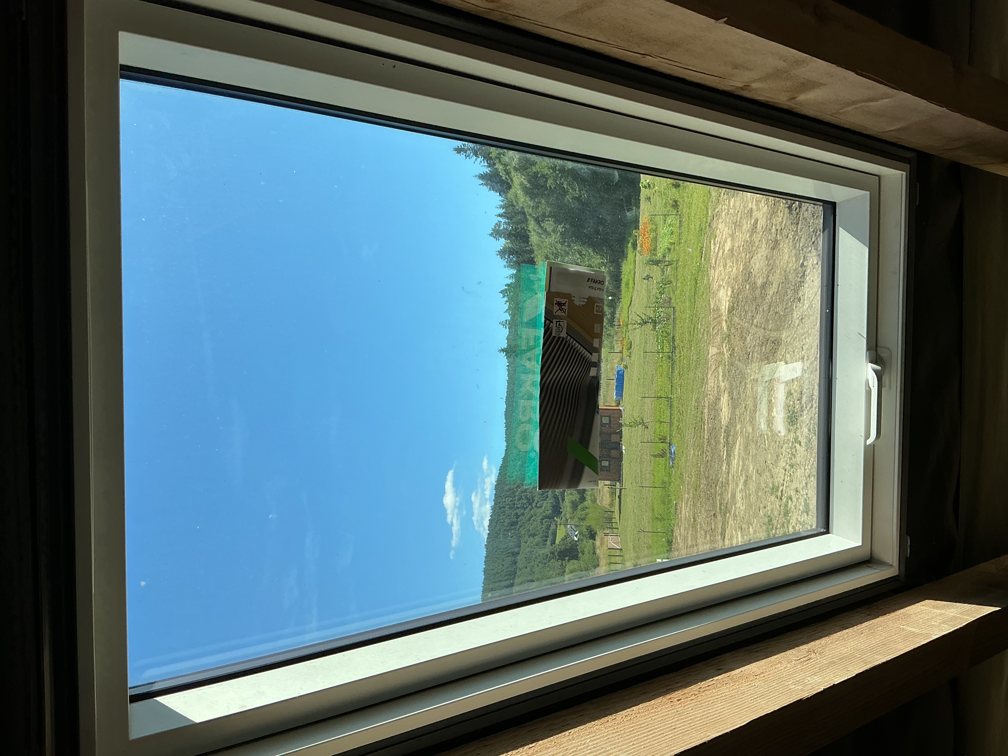
The plot measures 1,589 m². It is nearly level, very sunny and surrounded by greenery, with both sunrises and sunsets visible.
Meadows, forest and gentle Beskid hills surround it. At the end of the plot is a small agricultural section; beyond the boundary is forest with a river running through it.
This is a place to create a home close to nature, with space, calm and beautiful views every day.
02 / 10A plot with a garden already beginning to grow
You are not starting with an entirely empty piece of land.
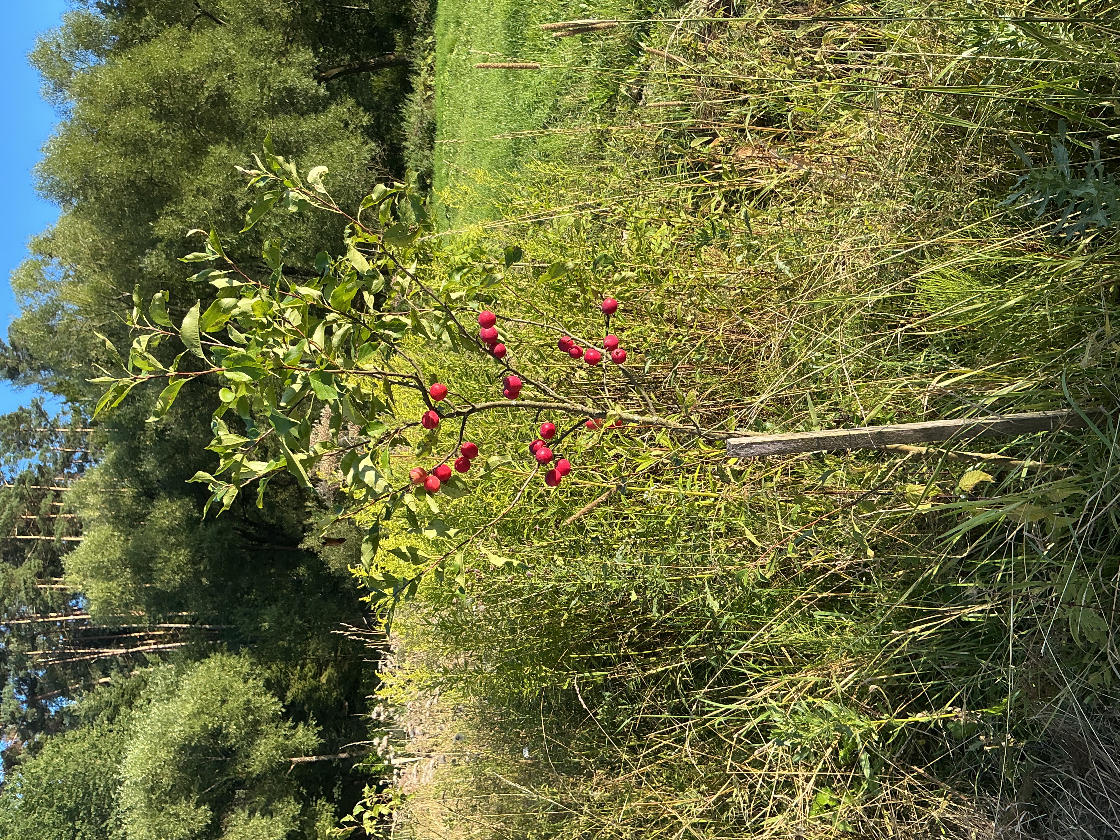
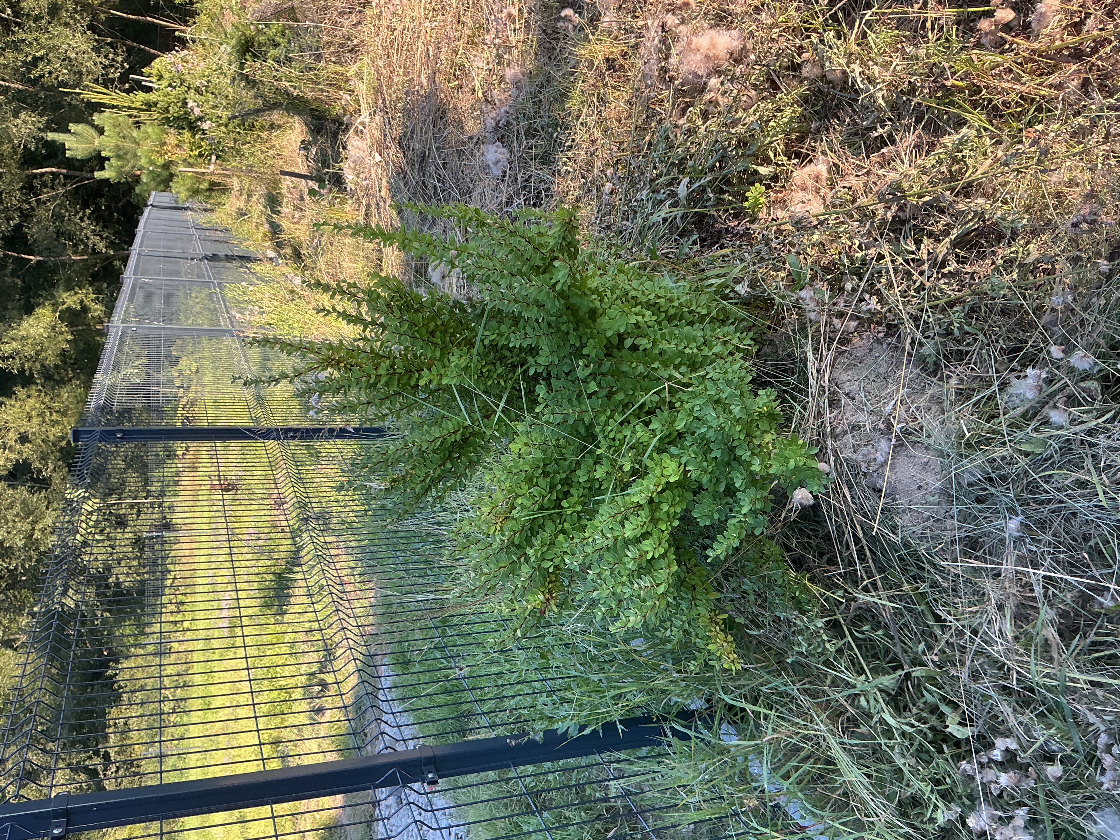
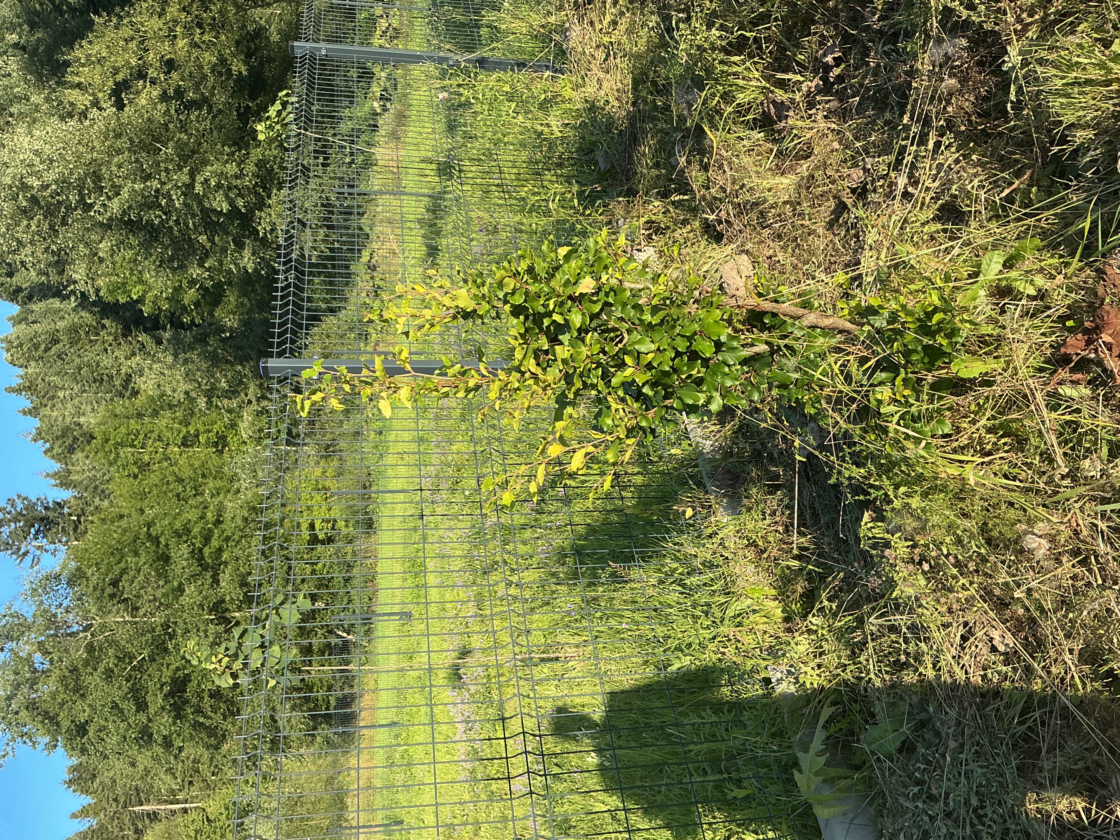
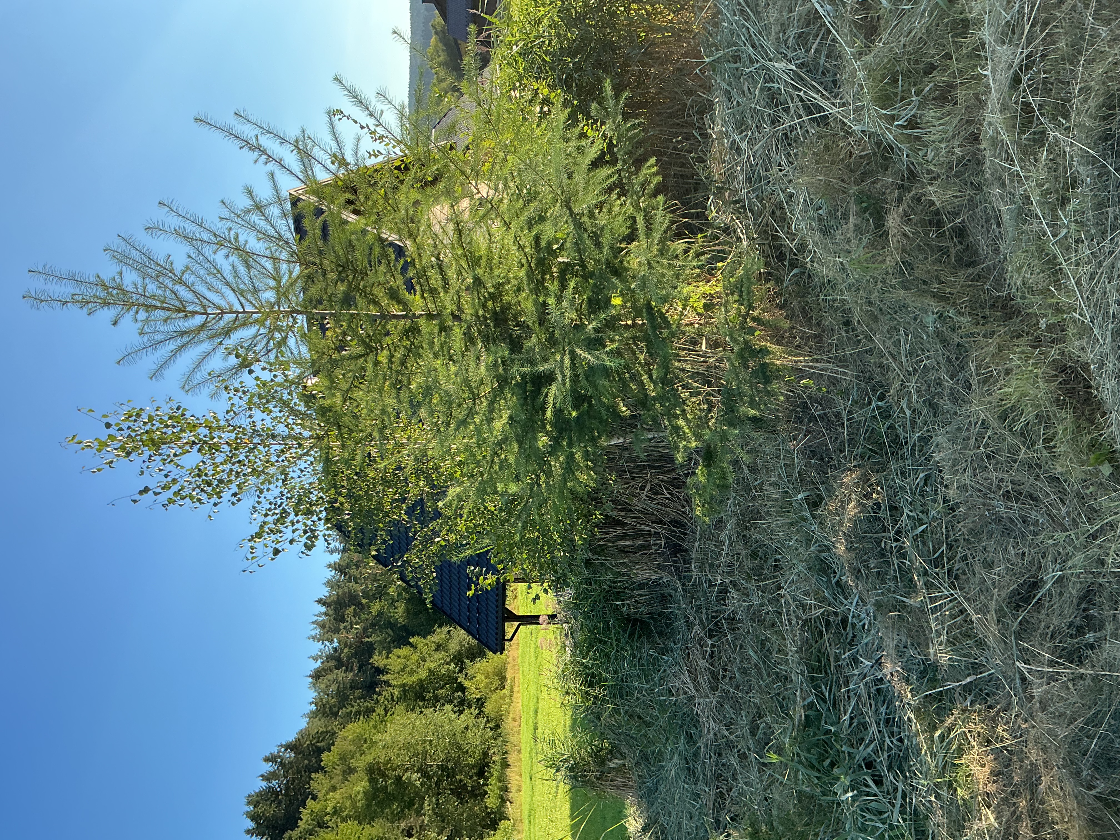
We bought the plot several years before construction began and planted trees around its edges, with a future garden and greater privacy in mind.
Some of those trees are already taller than an adult.
Each year they will create a more natural green screen around the property.
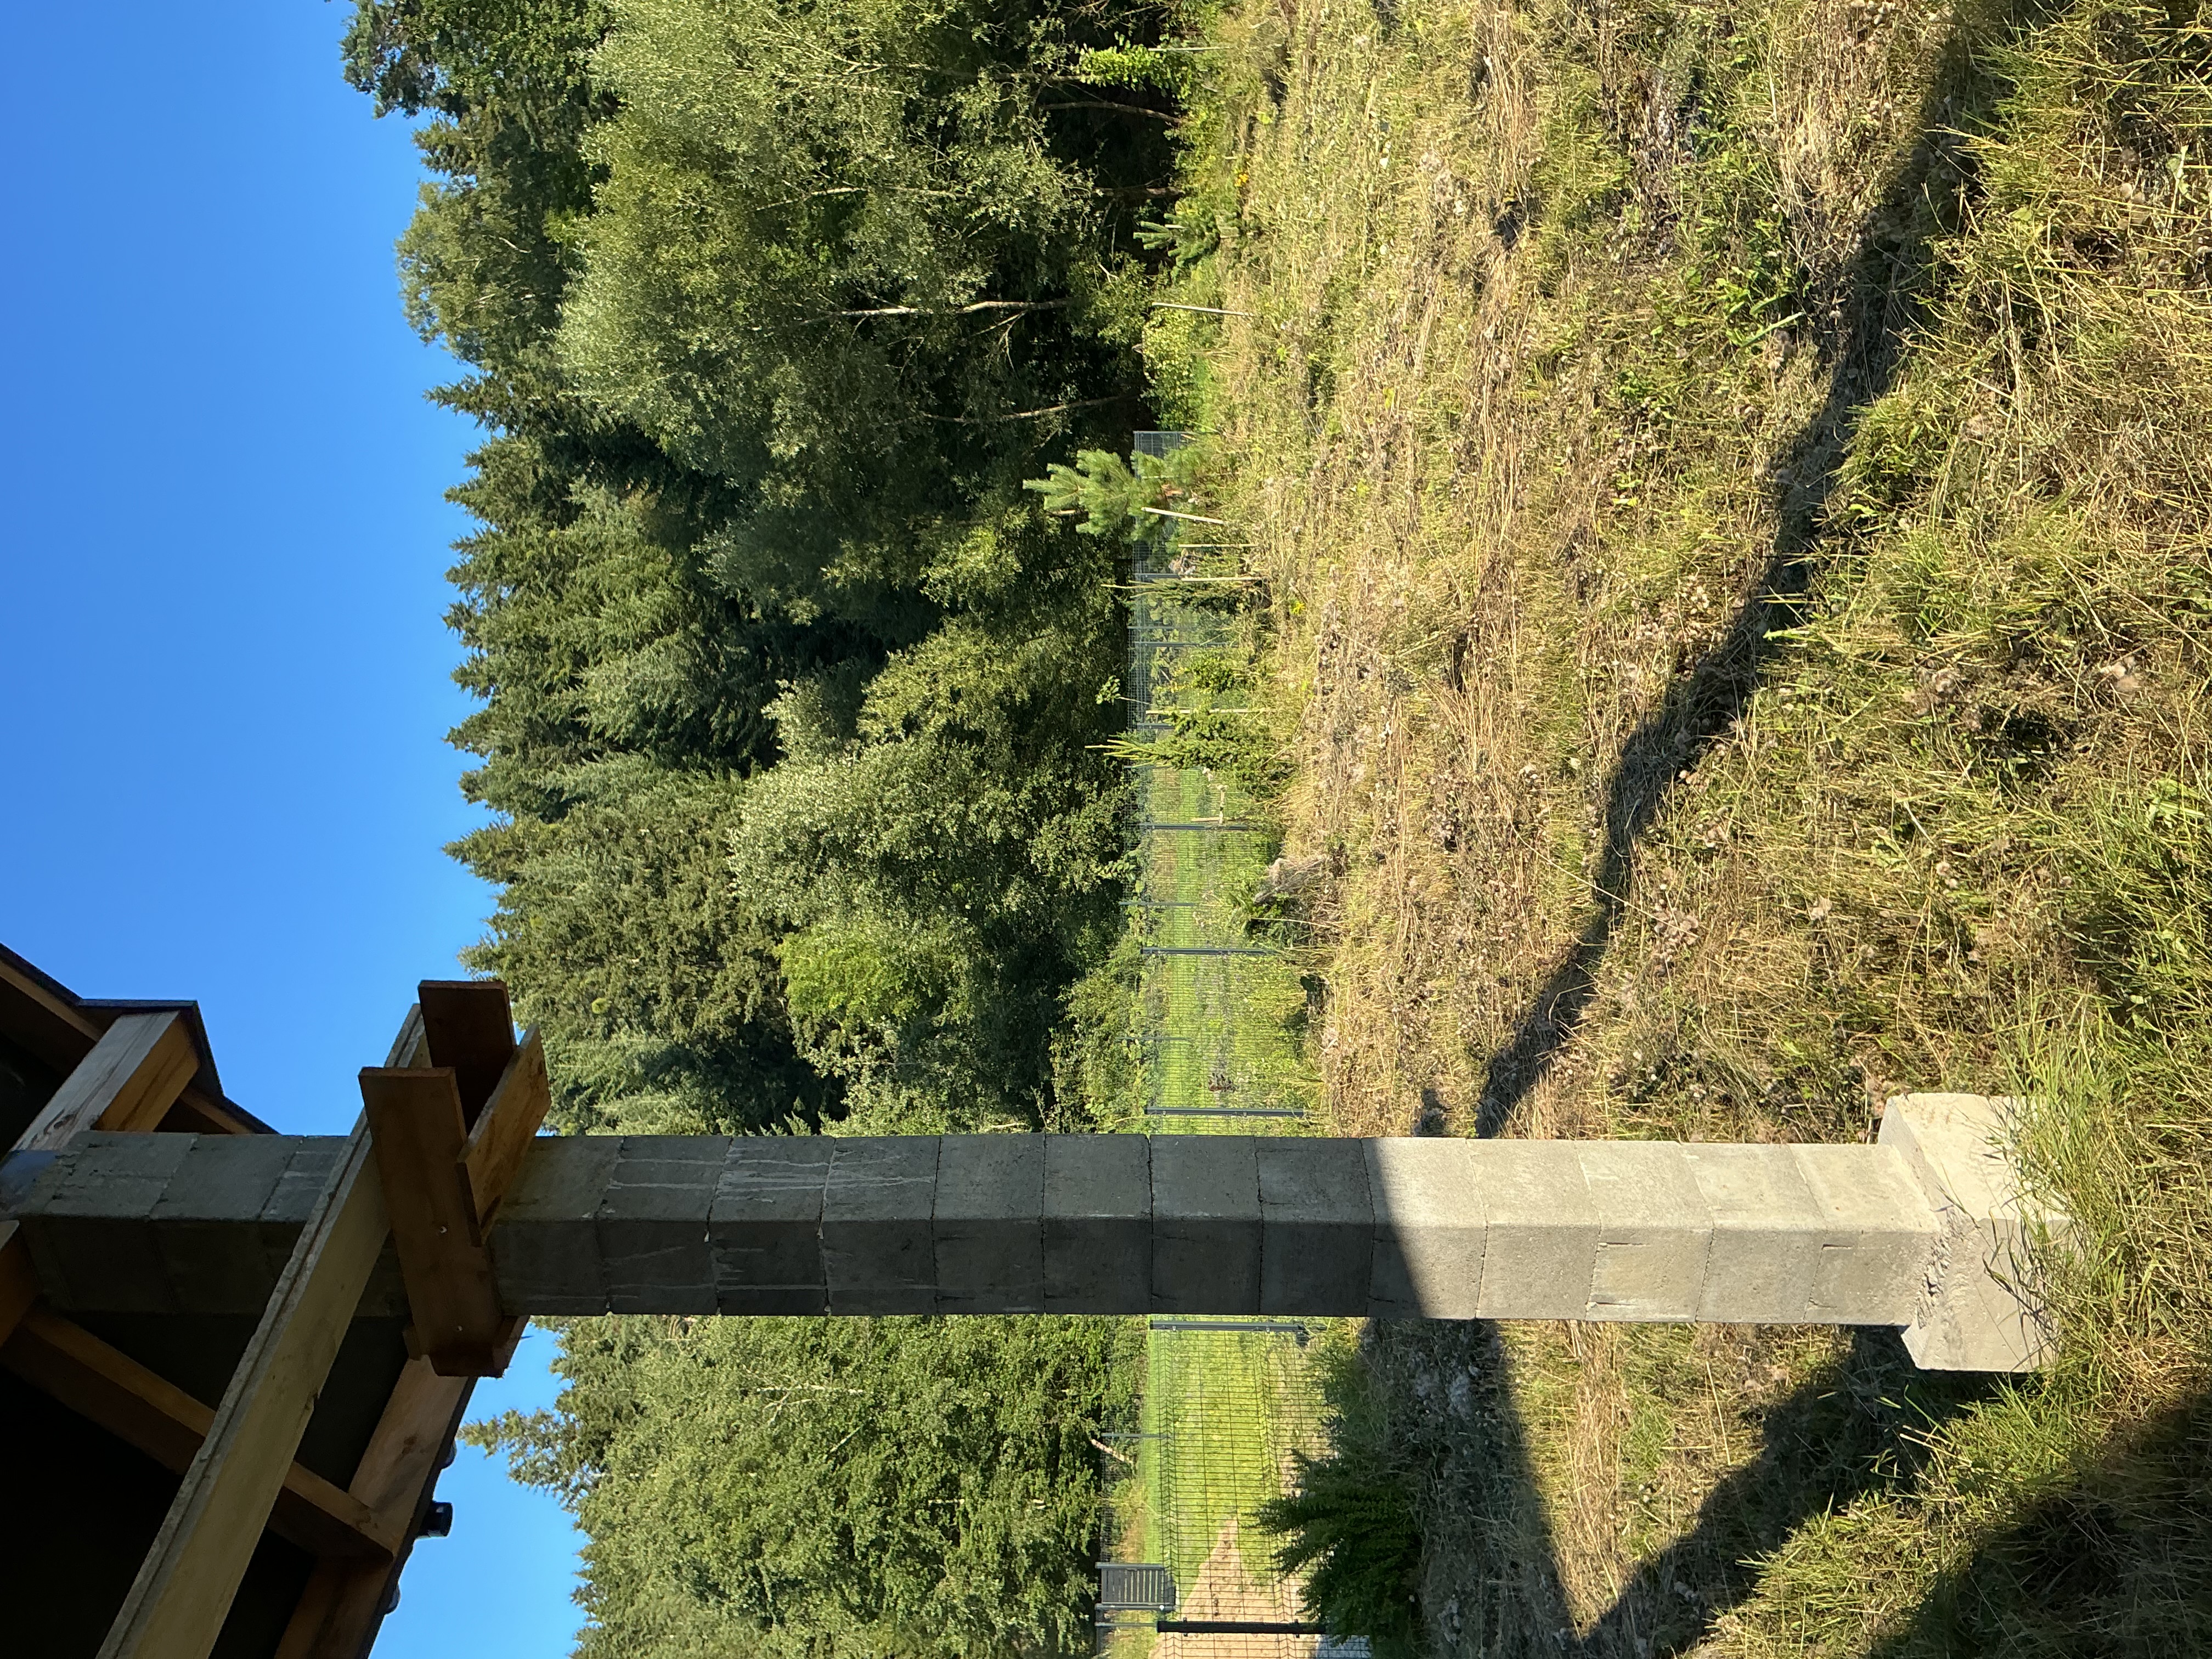
The plot is partly fenced. There is ample room for a garden, orchard, relaxation area, play space or a future car shelter, subject to applicable regulations.
03 / 10A house built for ourselves, not for sale
We chose and bought the plot years before construction. Our family moved from central Poland and lived in the area, experiencing the Beskid Niski not merely as visitors but in everyday life, in every season. In April 2025 we began building a home designed for our family and for long-term living.
The building has a traditional form, ground floor, usable attic and a large pitched roof.
Key parameters:
- Usable floor area by design: 90.14 m²
- Building footprint: 83.97 m²
- Plot: 1,589 m²
- Ground floor and usable attic
- Four rooms in the design, including living room
- Two bathrooms in the design
- Kitchen with pantry
- Wardrobe and utility spaces
- Dedicated technical room
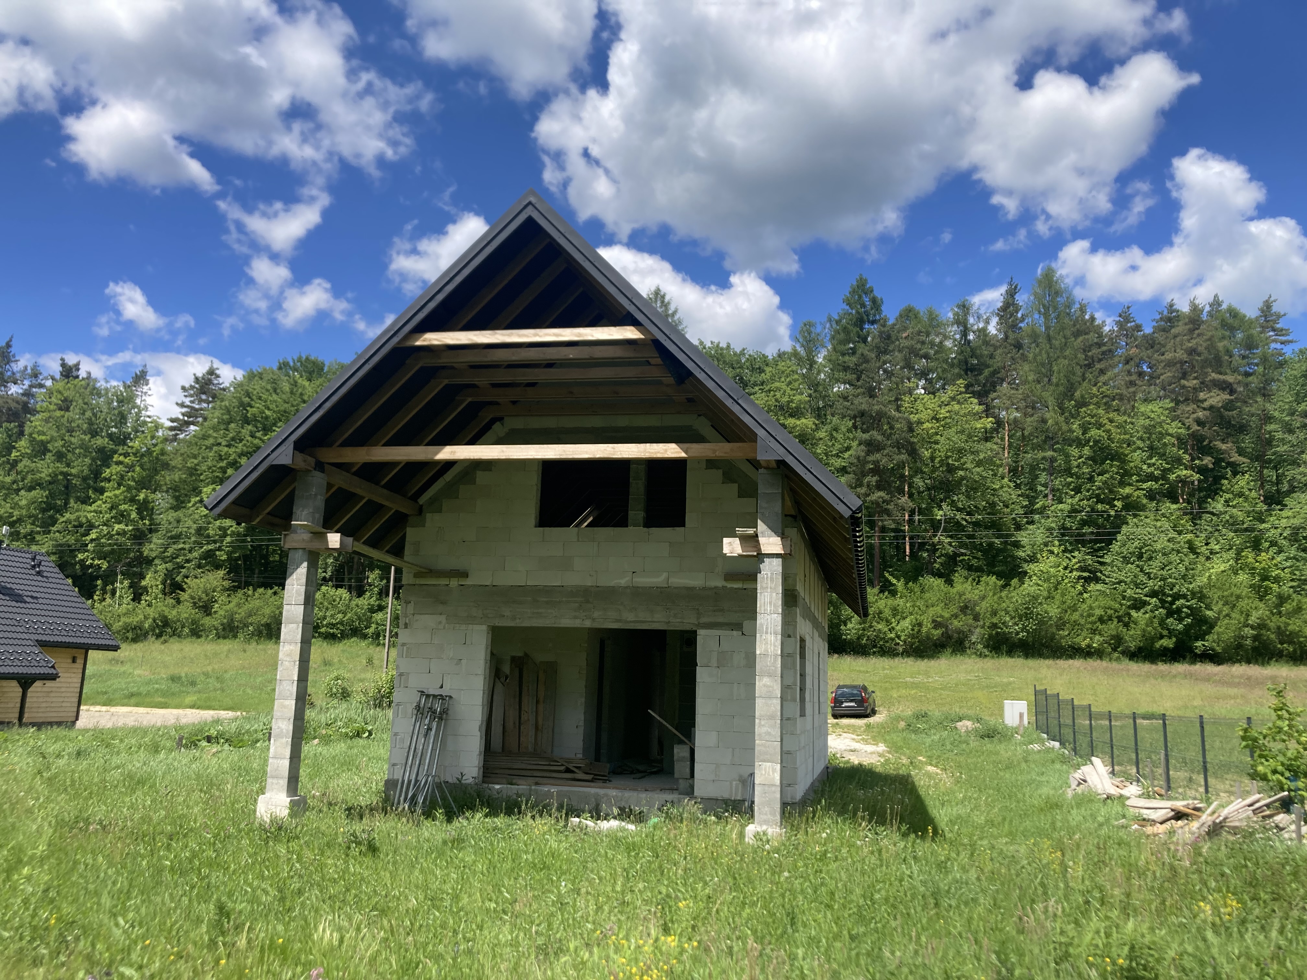
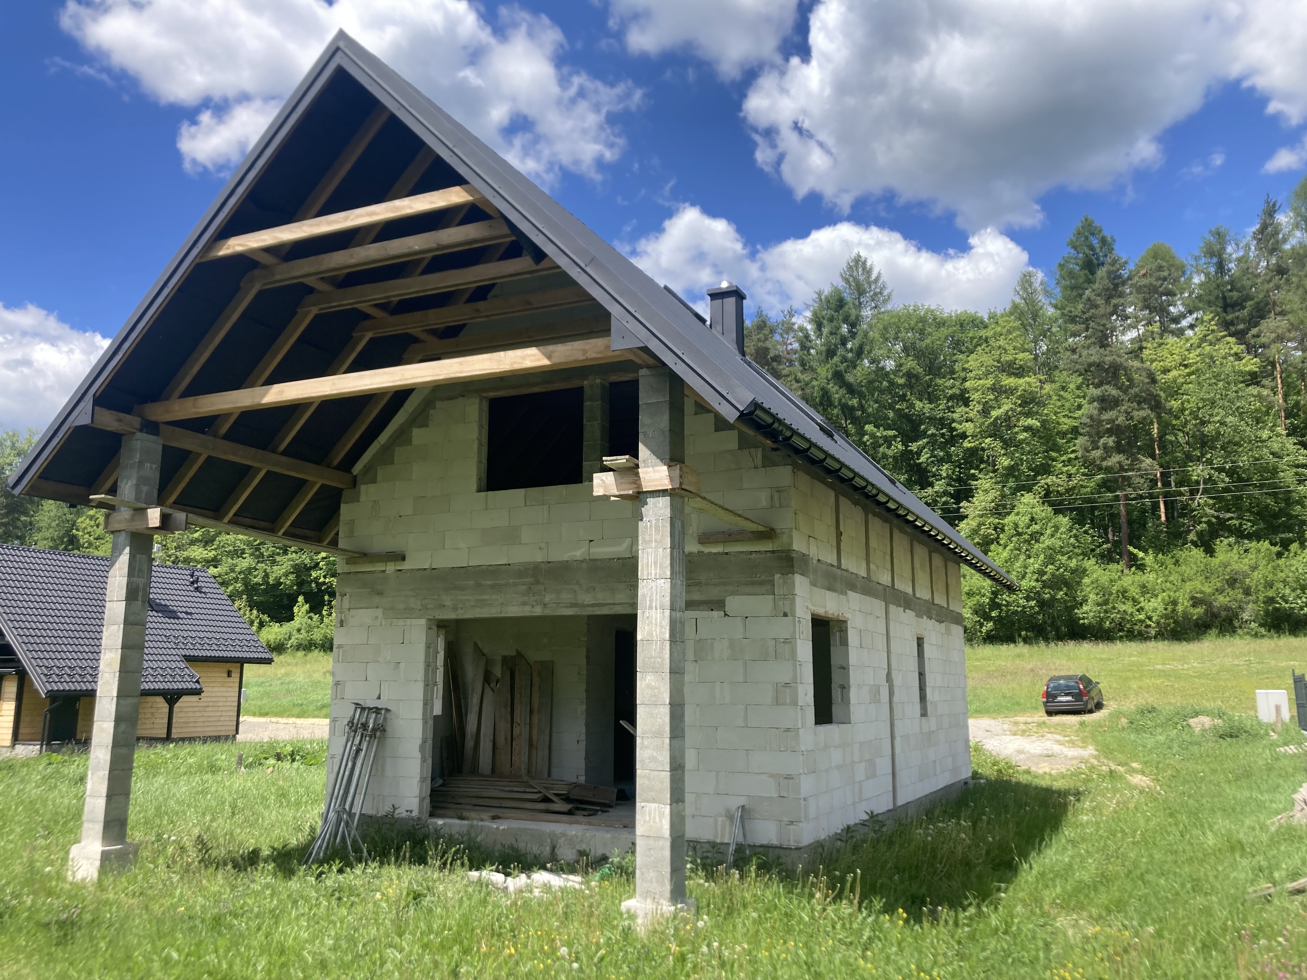
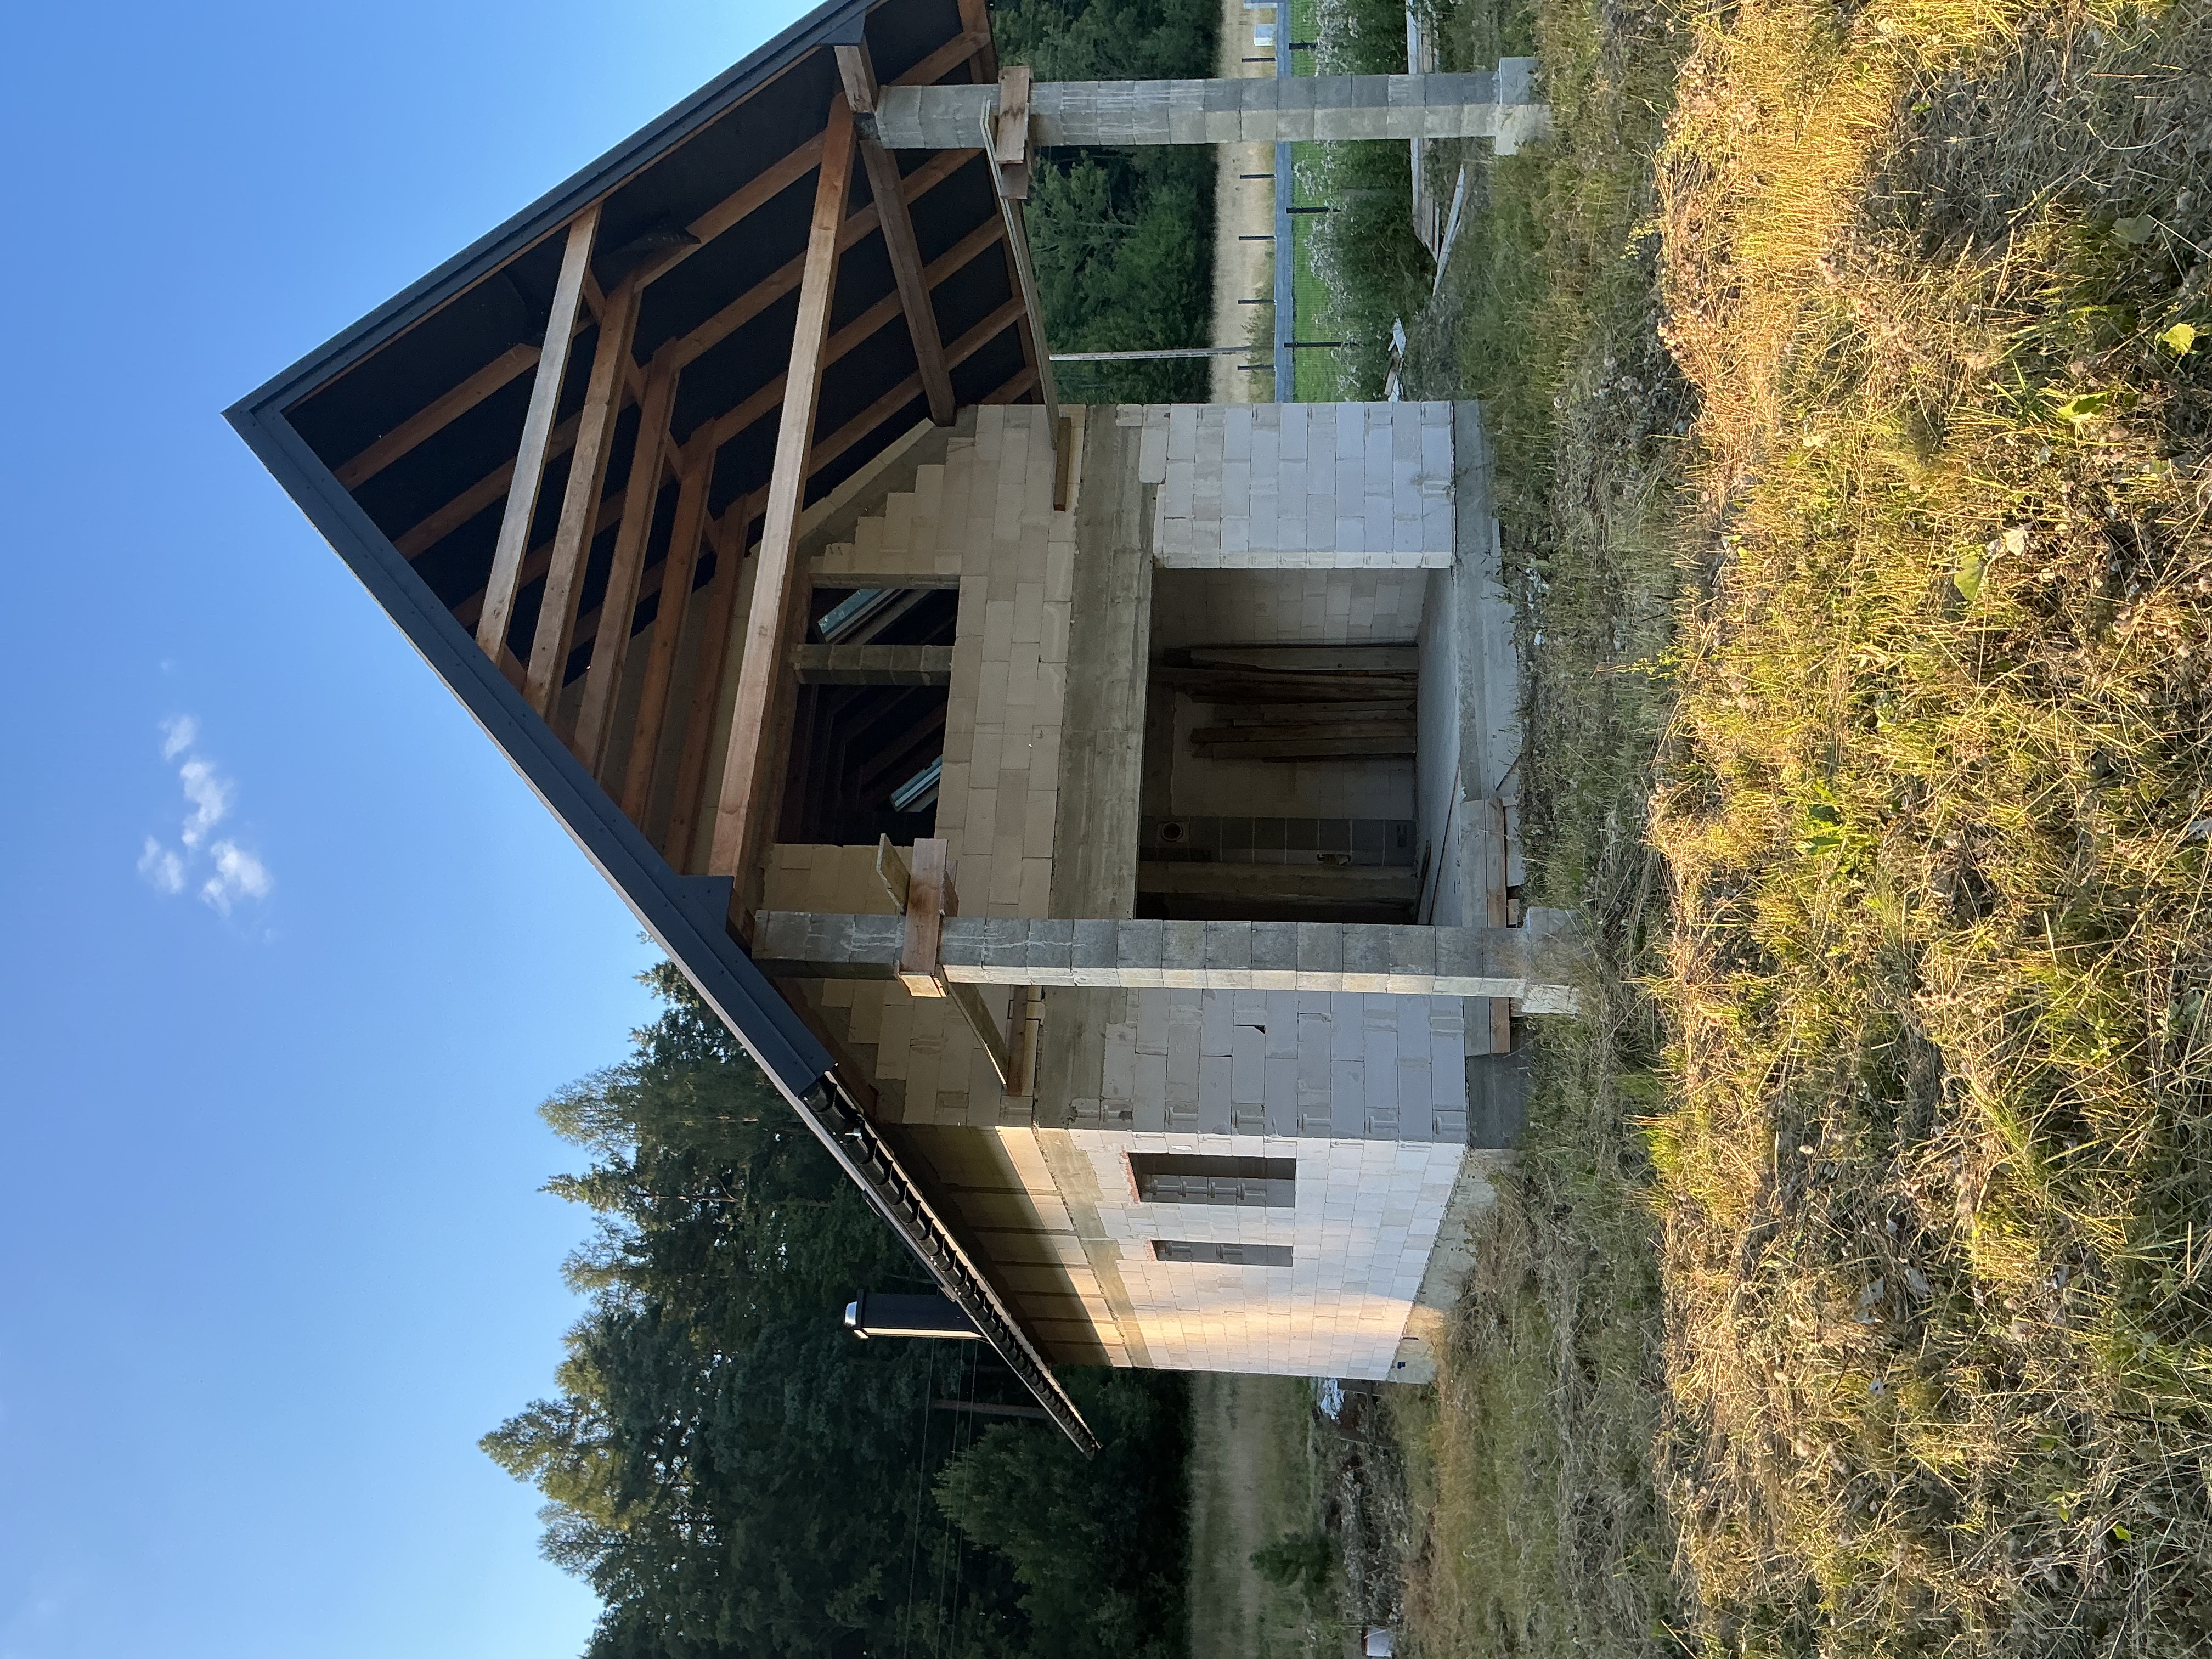
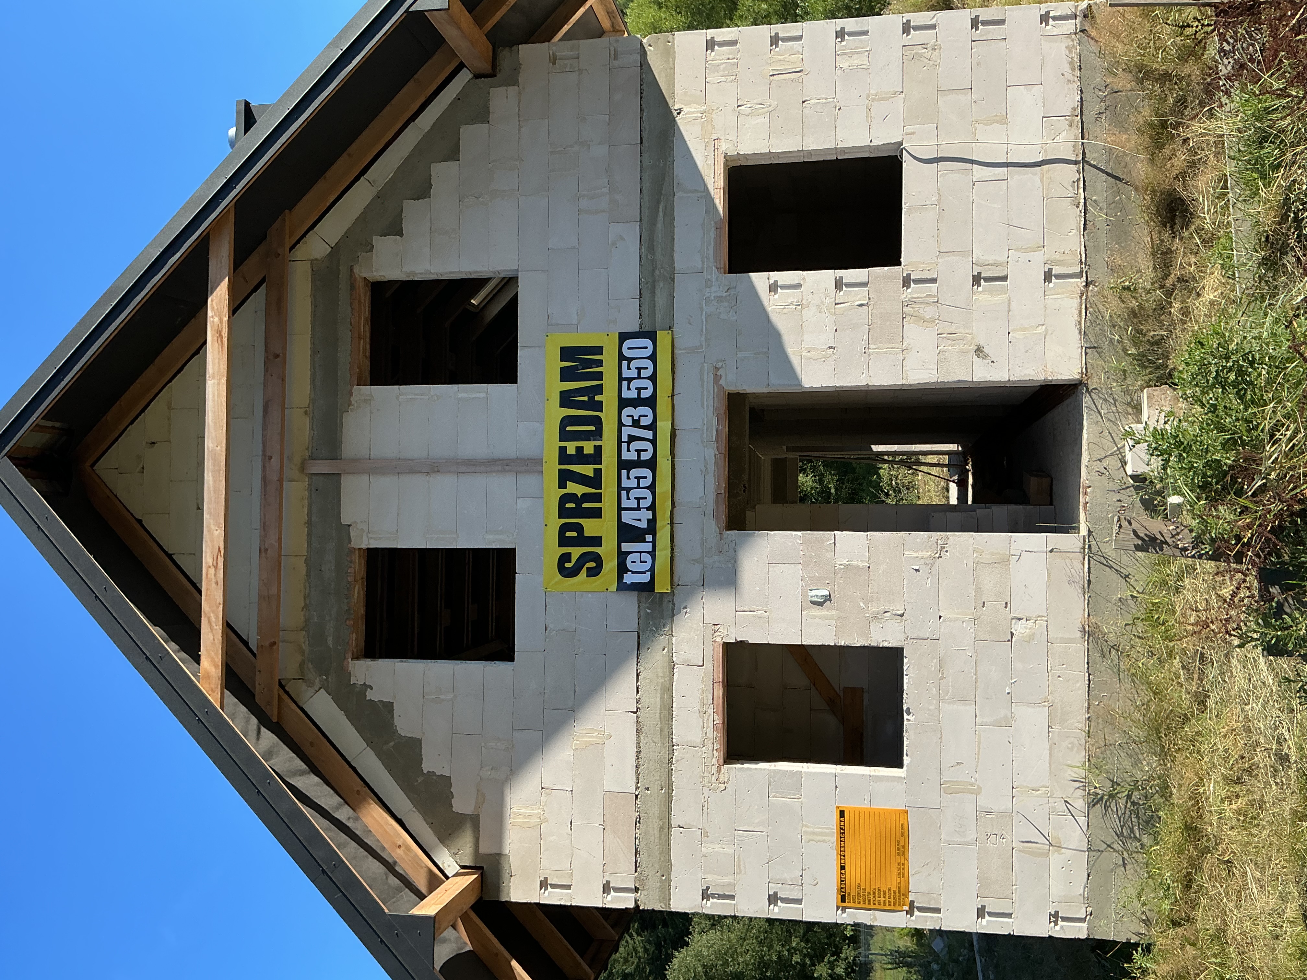
The building is in open-shell condition, with the roof covering completed.
Completed work includes:
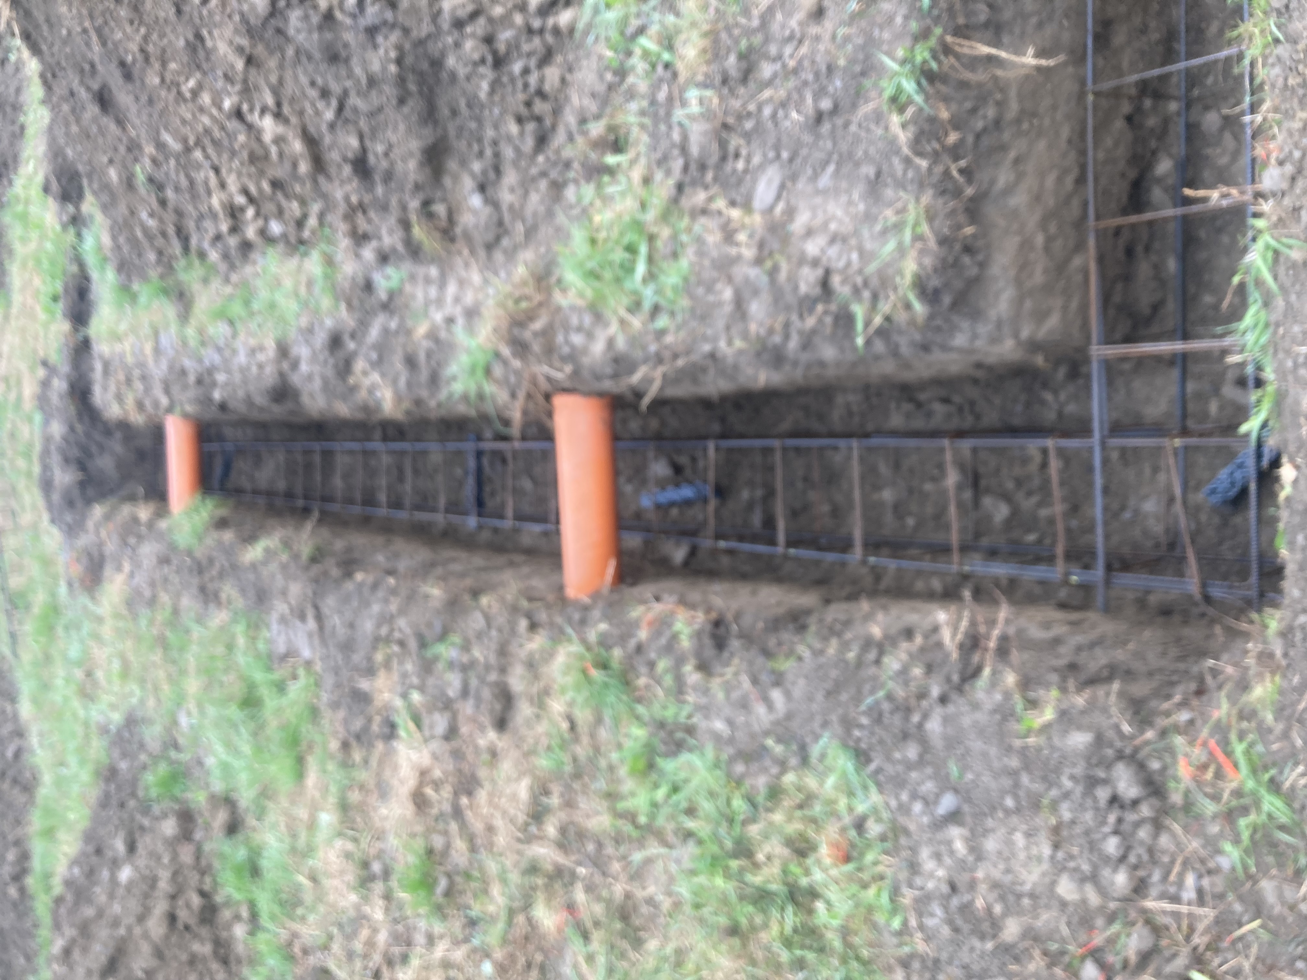
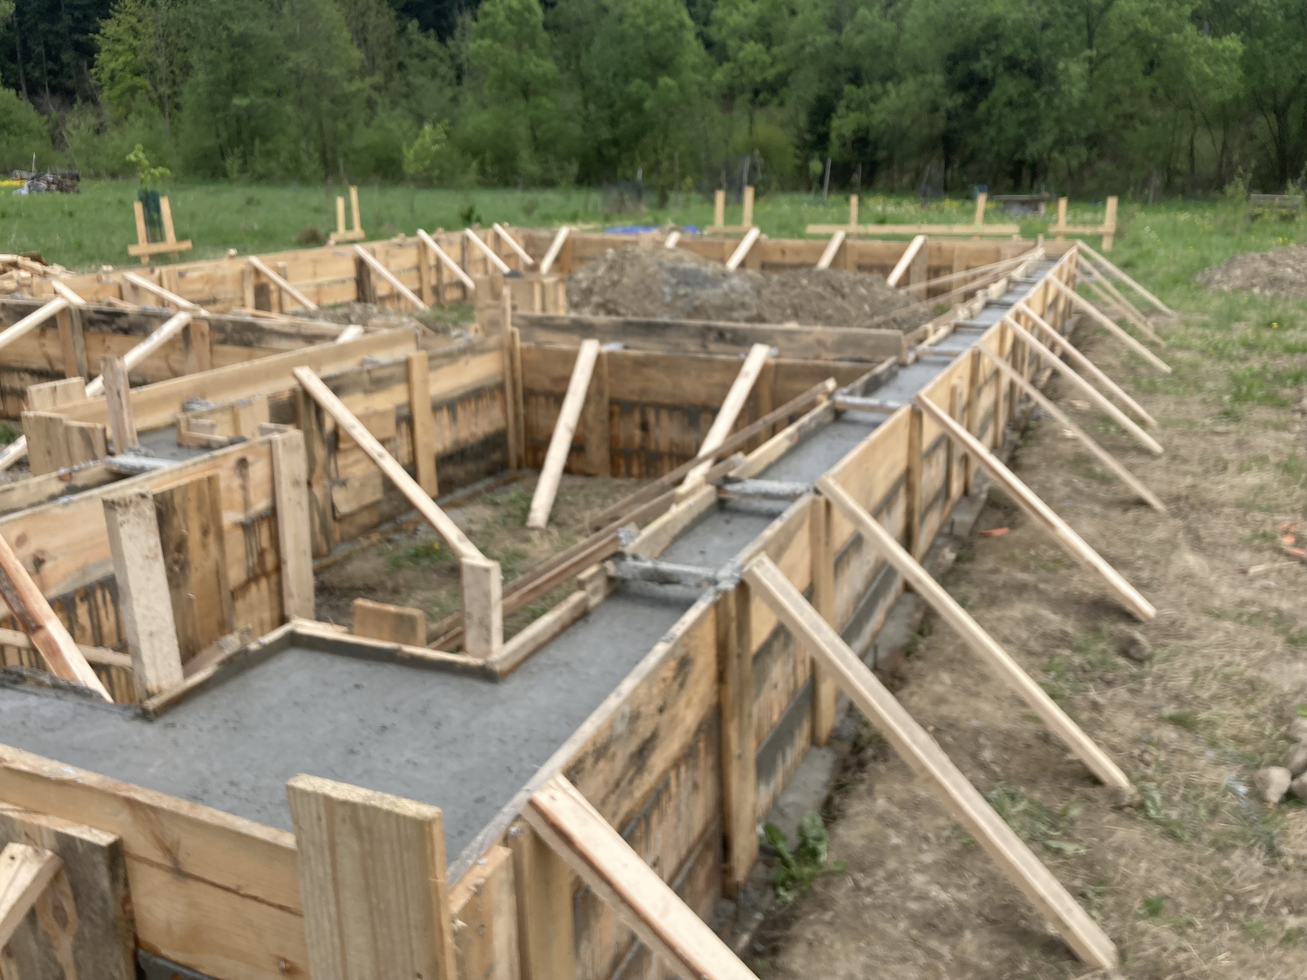
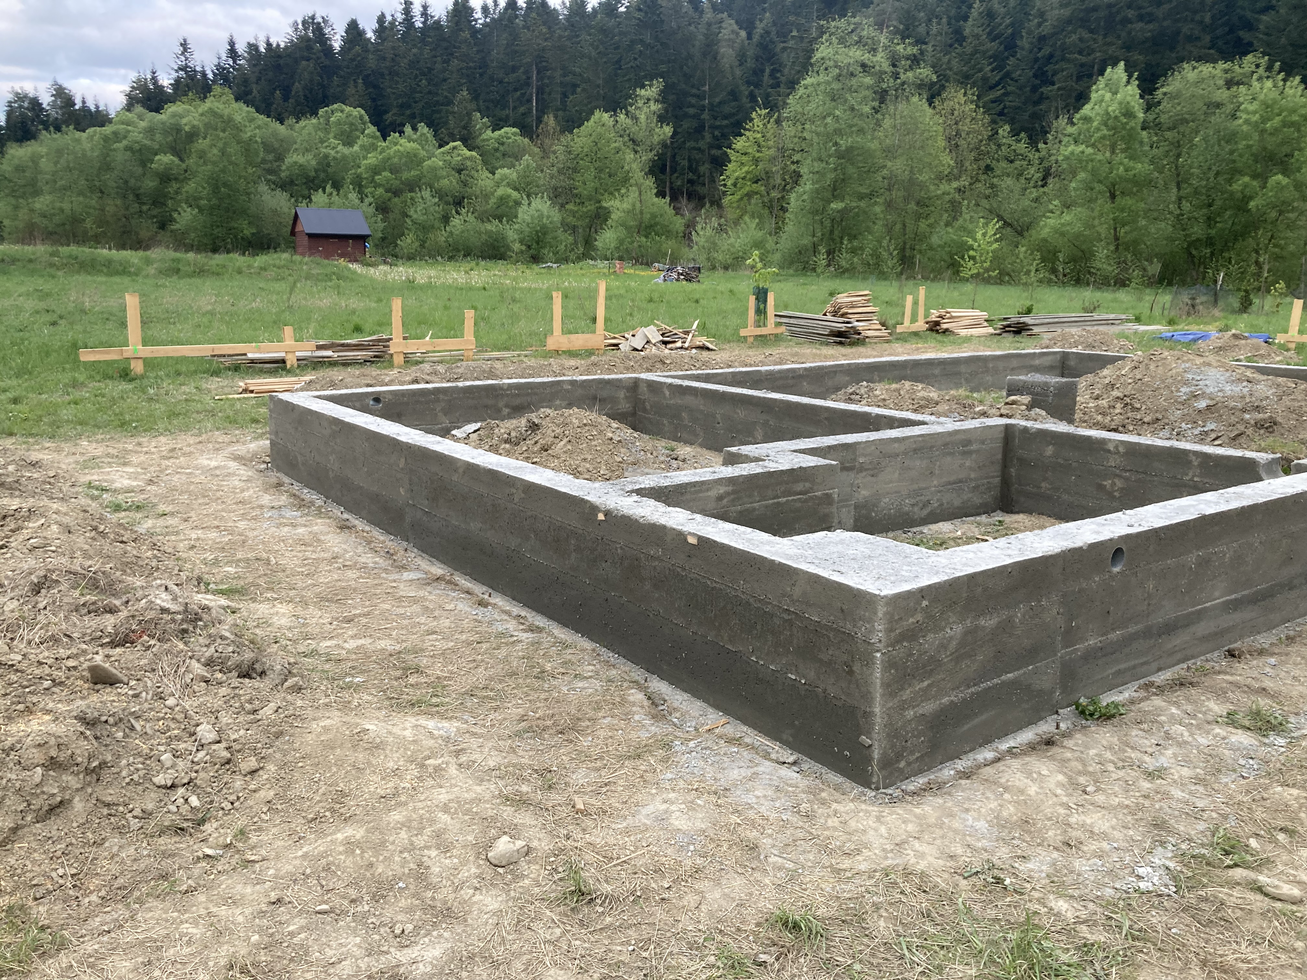
- Reinforced-concrete foundations and concrete foundation walls.
- Structural walls in aerated concrete.
- Monolithic reinforced-concrete floor slab.
- Reinforced-concrete staircase, requiring a geometry correction.
- Timber roof structure.
- Blachotrapez T18Plus matte-black roof covering.
- Three FAKRO roof windows.
- Two Schiedel chimney systems.
- Horizontal guttering; downpipes have been purchased and remain to be installed.
A lean-concrete sub-base has also been made on the ground floor. Insulation, services, external joinery and finishes remain to be completed.
Internal partition walls have not yet been built. This lets the next owner adapt the layout to their needs, within the existing structure and approved documentation.
04 / 10A generous roof with a purpose — covered terrace and solar-PV concept
From the start, the roof was designed to serve two purposes: a large covered terrace and additional surface for solar panels.
- A spacious permanently covered terrace, integral to the roof structure. The terrace itself remains to be built.
- Additional roof area that could be used for photovoltaic panels.
Technical documentation includes a concept for an approximately 18 kWp photovoltaic system: 36 × 500 W panels, a hybrid inverter and battery storage.
The concept uses an east–west arrangement. Its aim was to spread generation from morning into the afternoon to support direct electricity consumption and reduce grid purchases, rather than maximise a single midday peak.
This is a design intention, not a guarantee of zero bills. Actual results depend on use, weather and final equipment. The PV system, inverter and battery are not installed; final technical, structural and energy checks are required before installation.
05 / 10A modern-home concept, with freedom to choose the finish
The house was planned for comfortable year-round use and modern systems. Documentation provides for:
- Heat pump as the main heating source.
- Underfloor heating and radiator solutions.
- Mechanical ventilation.
- Solar-PV with hybrid inverter and battery storage.
- Category 6A data cabling.
- Internal fibre-optic cabling.
- RACK cabinet and scope for smart-home systems.
- A separate technical room for heating, energy and automation equipment.
Most of these systems have not been installed. The next owner can select the equipment, technology and contractors without having to remove earlier systems.
The existing utility connections are listed below. The heating, ventilation, data network and solar-PV descriptions above refer to the planned systems, not a completed installation.
06 / 10Utilities and access
The property has:
- Electricity — a live connection with meter.
- Private deep well with a pump rated at 3 m³/h.
- Water pipe routed to the technical room.
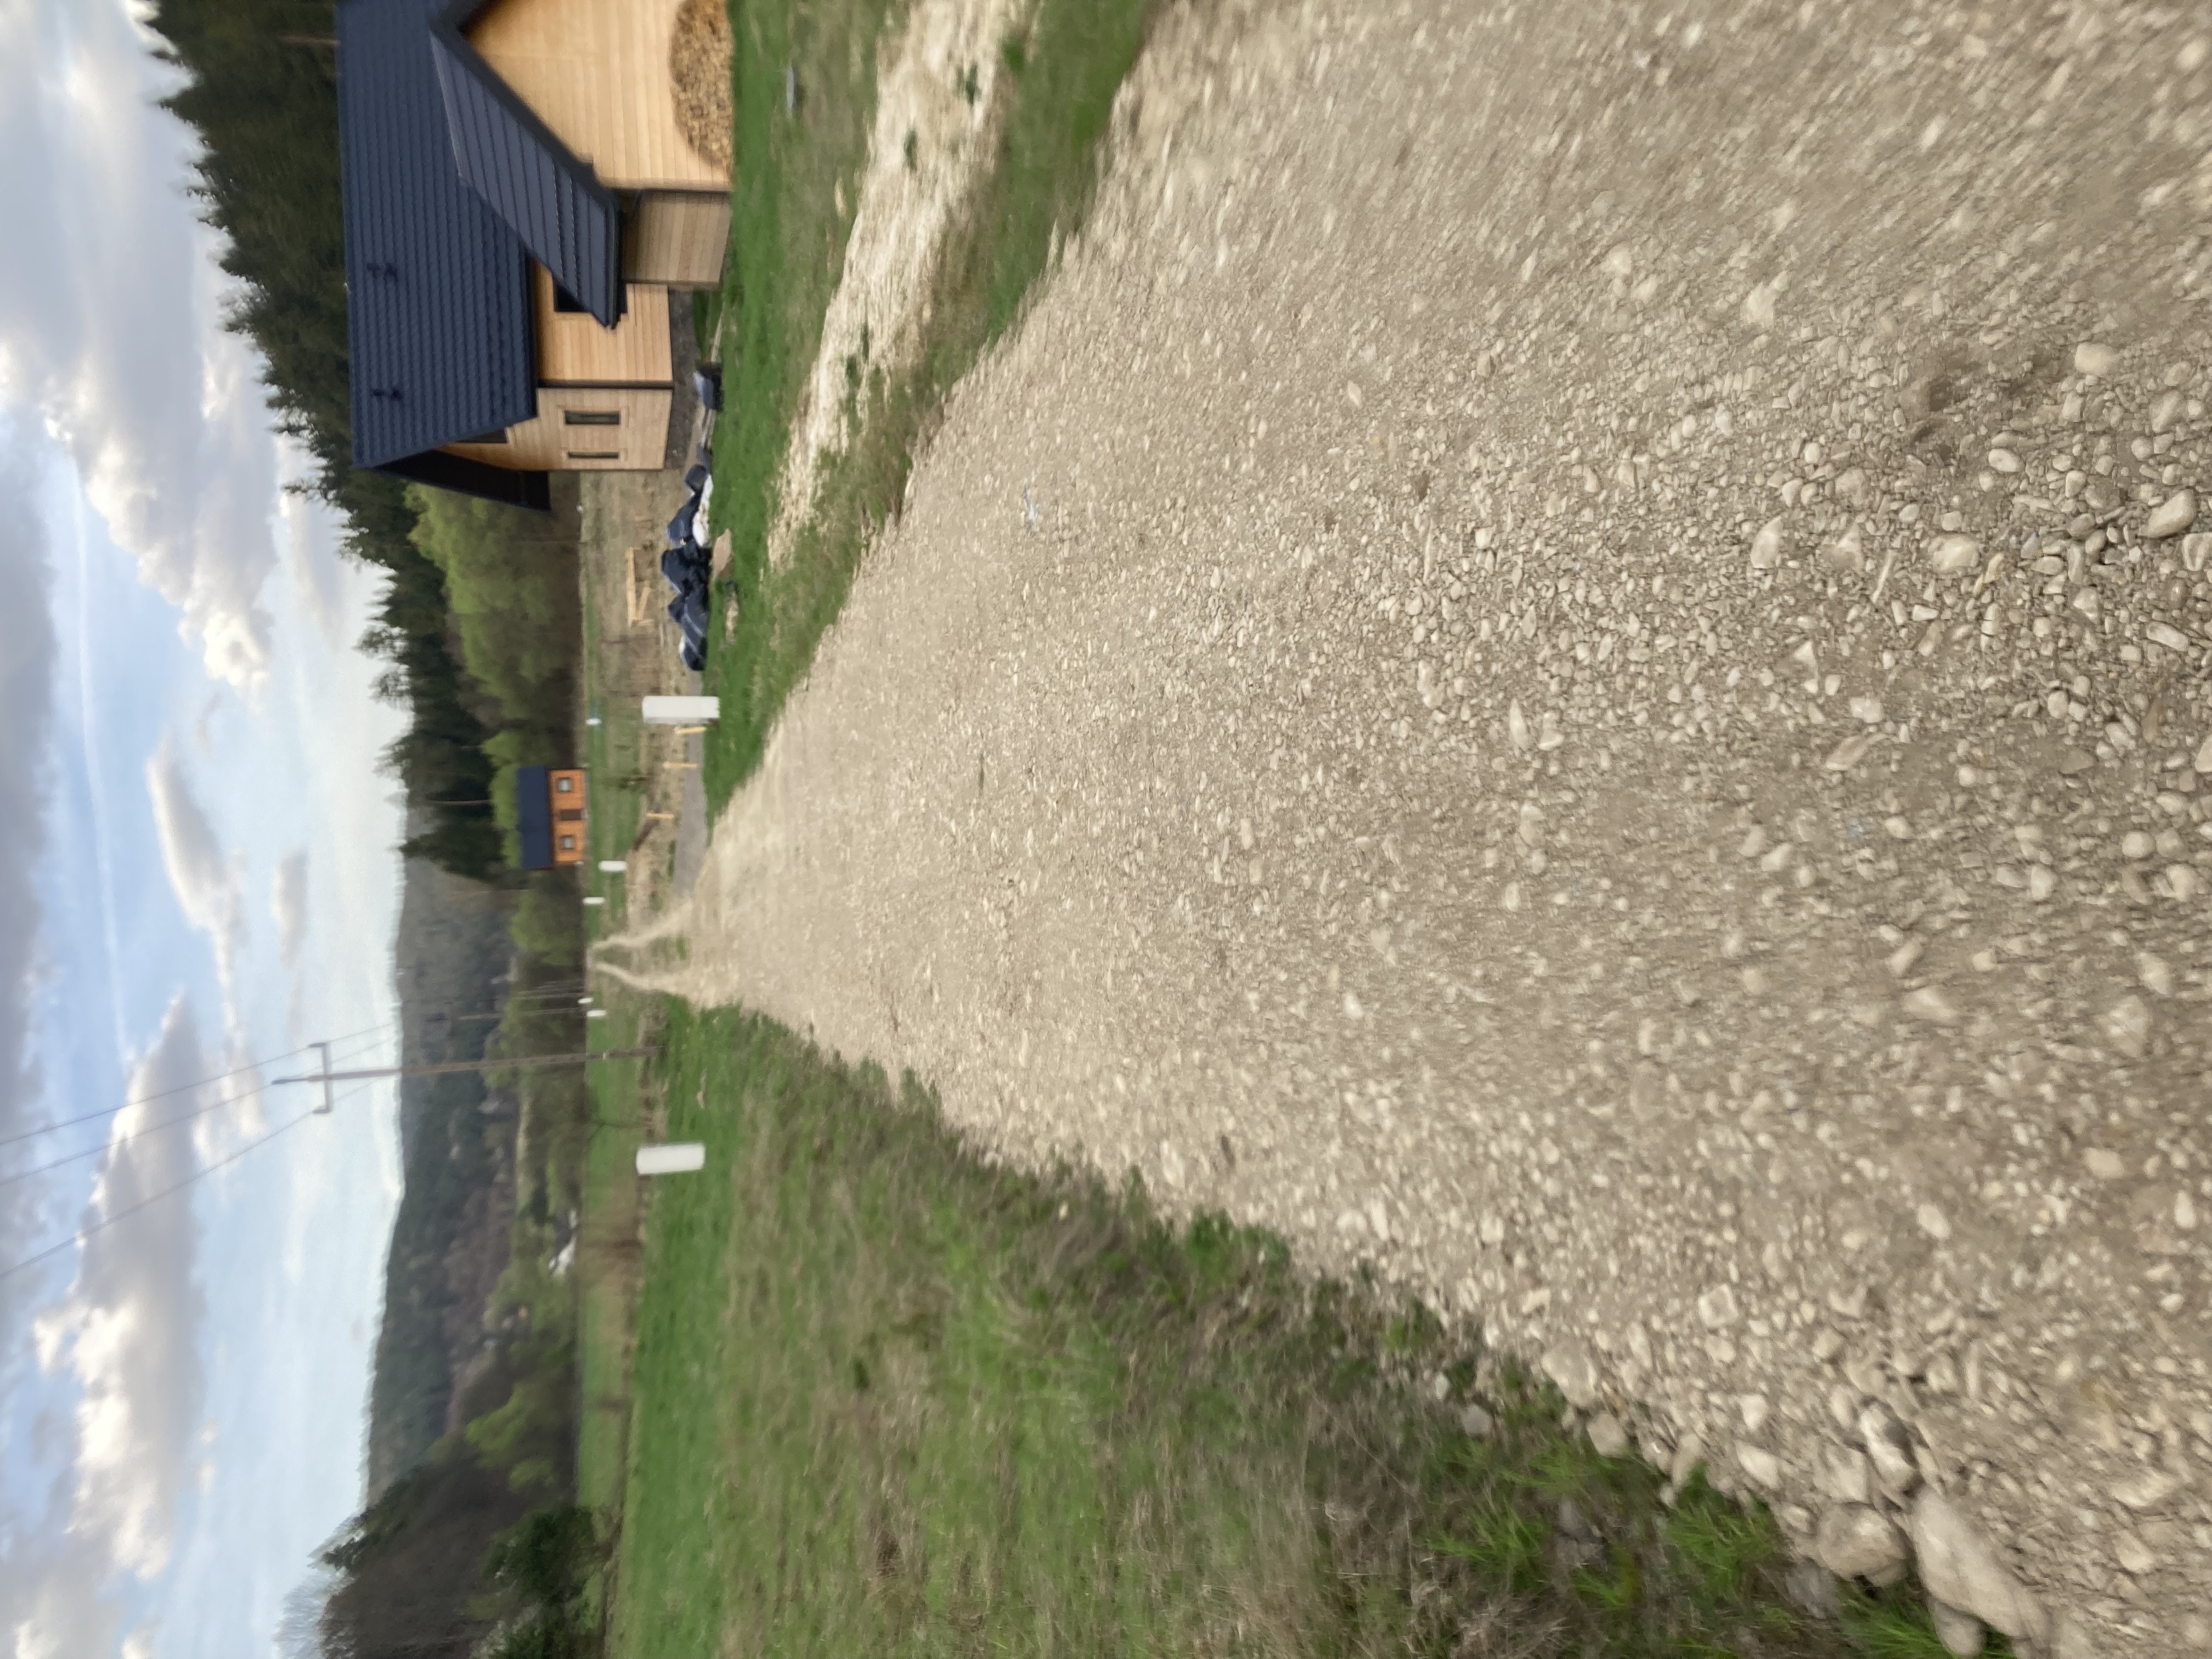
- Surfaced, compacted private access road from the paved public road.
The well pump requires permanent electrical connection, and the water has not yet been tested for drinking quality. The design also includes a domestic biological wastewater treatment system, still to be built.
The sale includes a co-ownership share in the approximately 260-metre surfaced private access road that connects the property to the paved public road. Co-owners may use the shared road while respecting the rights of the other co-owners.
Fibre-optic infrastructure runs along the paved public road; the house is not connected to it.
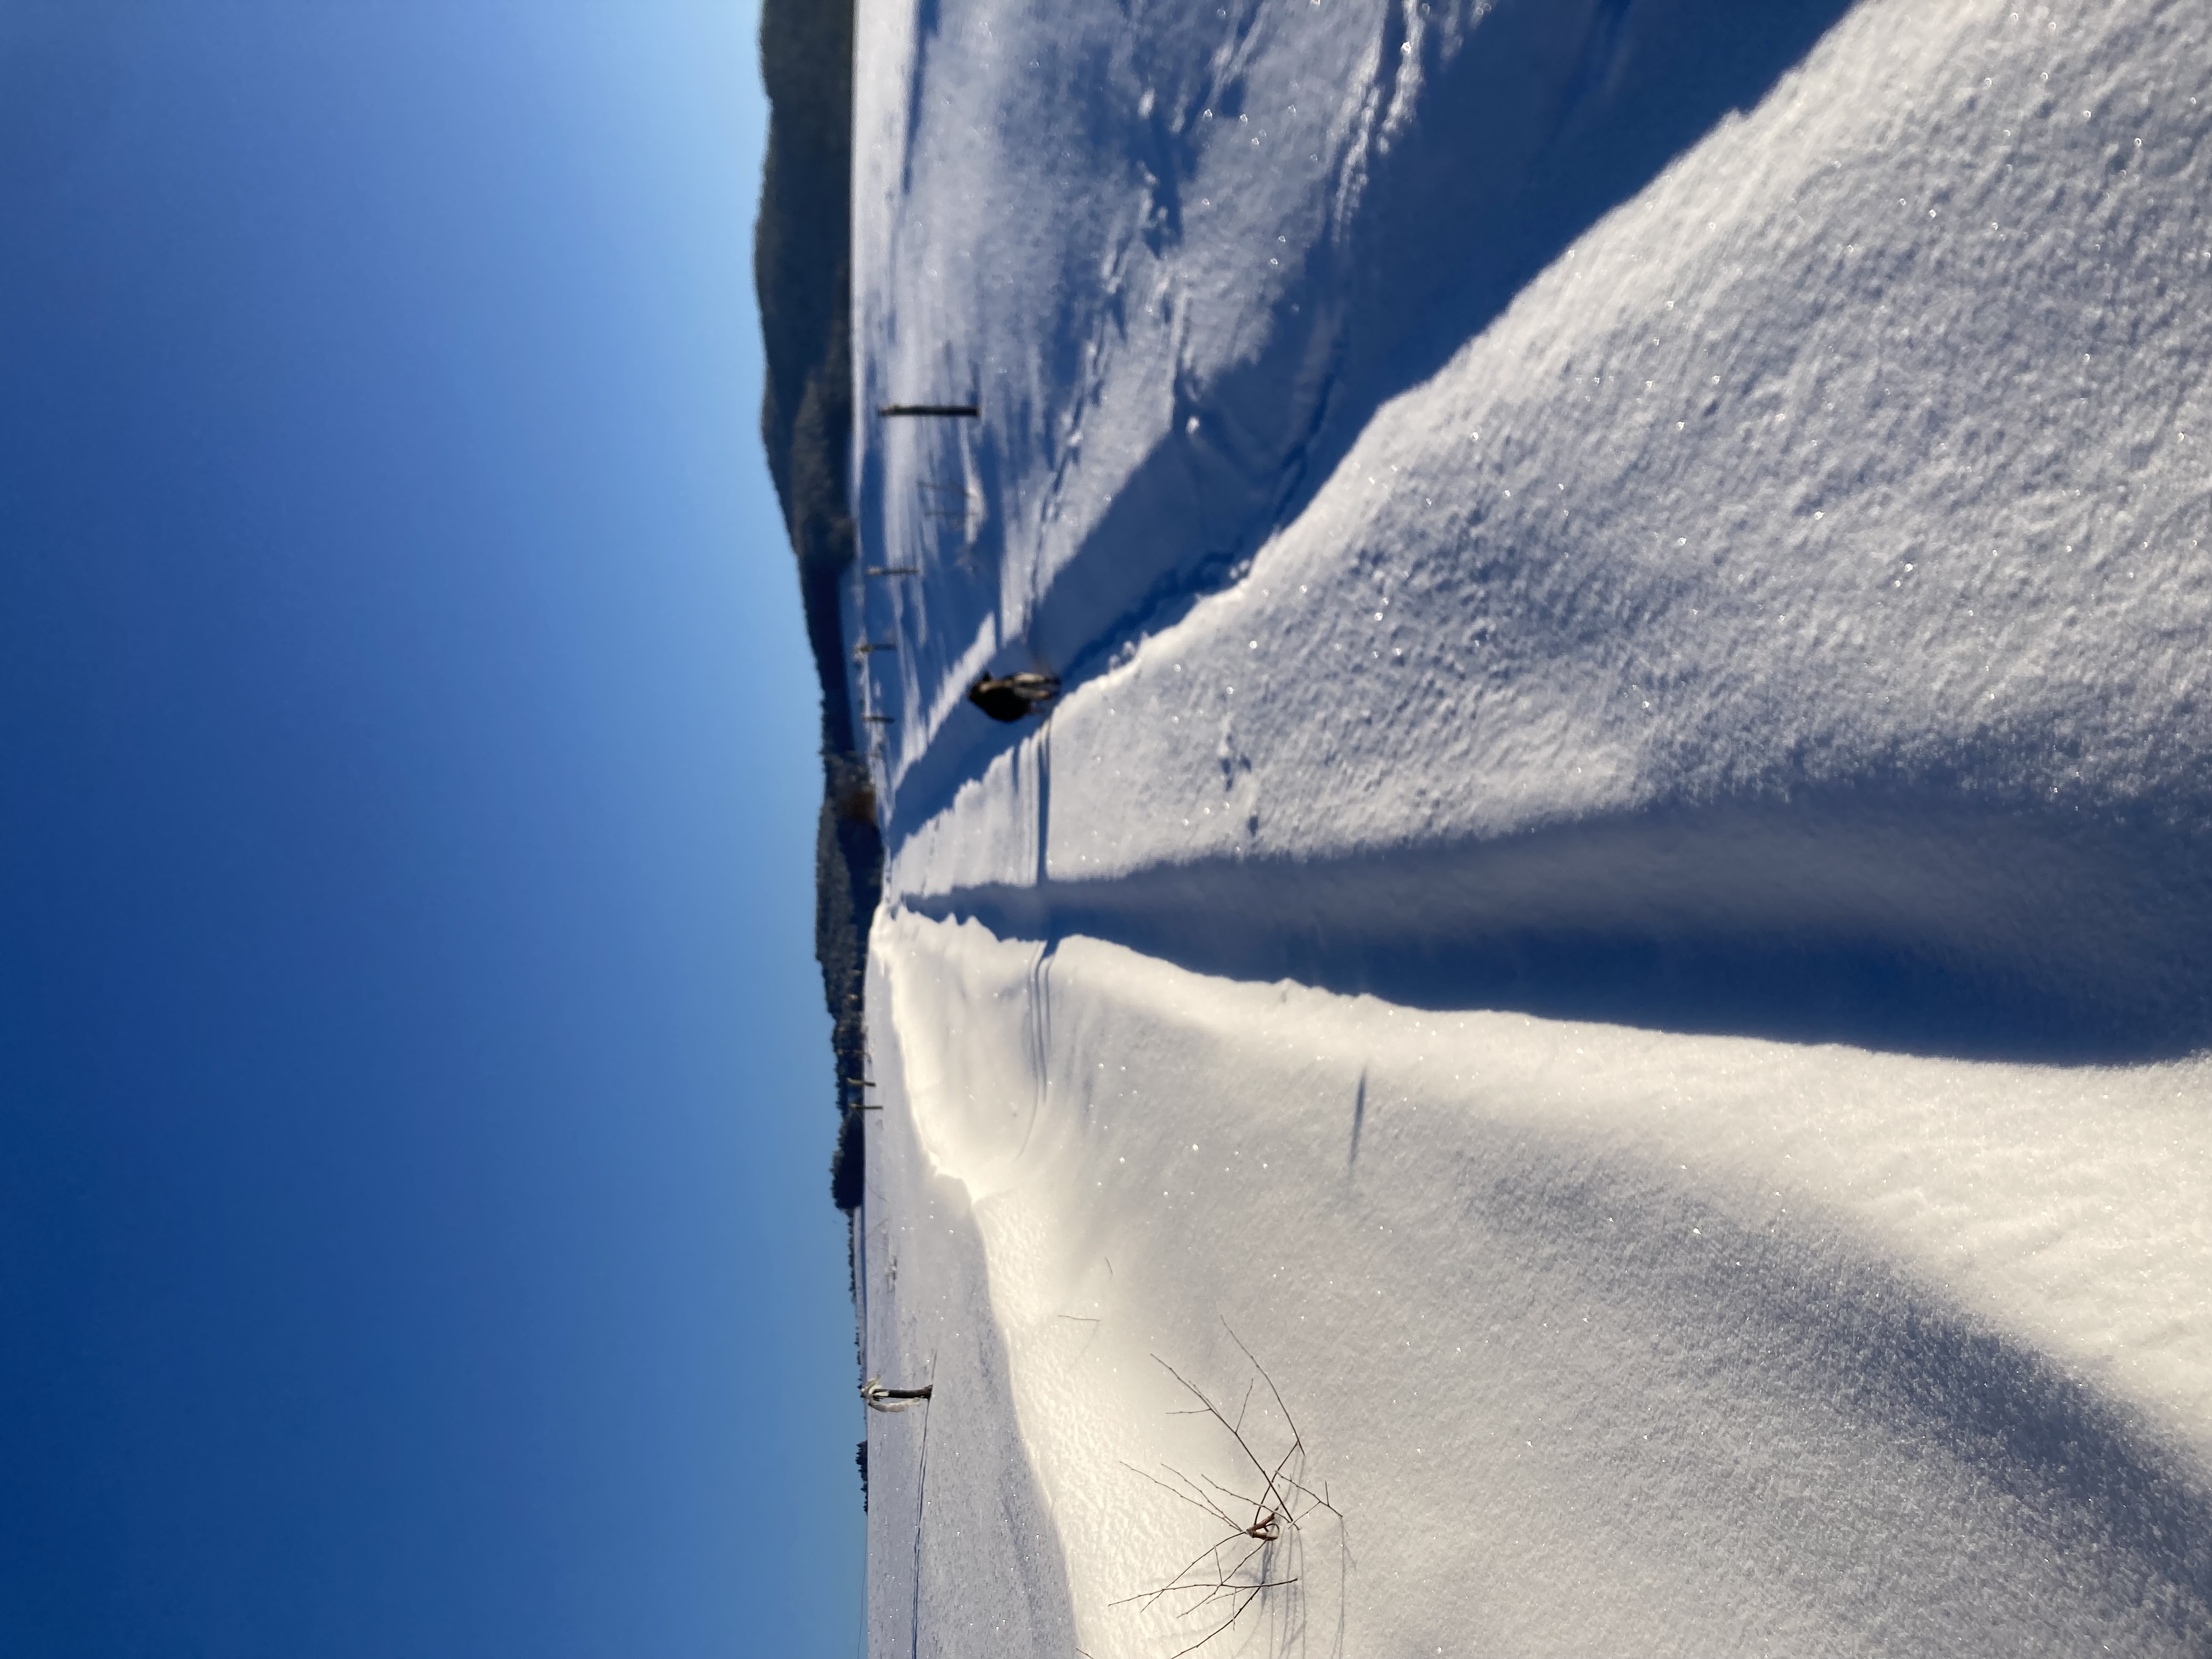
Access is possible year-round. We regularly commuted from here to Nowy Sącz, including in winter. The private final section may require snow clearance when needed.
07 / 10Beskid Niski — space, quiet and nature close by
Śnietnica is for people seeking something other than dense estates and small plots surrounded by neighbouring buildings.
Here there is space for your own garden, daily contact with nature and room to genuinely slow down. The area suits walking, cycling, exploring Beskid trails and time outdoors.
A mushroom-forager’s paradise, from summer into late autumn
The forest above the house is a genuine delight for people who enjoy mushroom foraging. We have often returned from walks with baskets of porcini, and later in the season with saffron milk caps.
For anyone who loves woodland, walking and foraging, it is hard to imagine a better setting. It also makes an attractive holiday or weekend home for people living in towns or cities, while remaining suitable for a family seeking a year-round home once completed.
Winter: a base for skiing and school holidays
Śnietnica can be a base for winter weekends and skiing. The region includes Słotwiny Arena and Jaworzyna Krynicka in Krynica-Zdrój, as well as slopes and lifts in Tylicz. After a day on the slopes, you return to the quiet and space of Śnietnica. Availability depends on season and weather.
08 / 10Building documentation and legal status
Construction is carried out under a building permit, supervised by a construction manager who maintains the construction log.
We hold architectural, structural and services documentation, together with extensive photos of successive construction stages. These show, among other things, foundations, reinforcement, slab work and roof construction.
Documents and photographs can be made available to seriously interested buyers.
The property is owned by a married couple, has no mortgages or other encumbrances, and is being sold directly by the owners. The plot is a building plot intended for a detached house; once complete, the building can be a year-round home.
09 / 10Why are we selling?
We did not build this house with the intention of selling it.
Moving our family from central Poland, buying the plot, years of preparation, planting trees and starting construction were all part of one plan: to create our own place to live in the Beskid Niski.
Unfortunately, circumstances beyond our control changed our plans and we had to move to another part of Poland.
It is with a heavy heart that we have decided to sell a place with which we had connected our future.
We hope the next owners will finish the build and make it their own home for years to come.
10 / 10Welcome to Śnietnica
You can look at photographs, read the design and learn the technical parameters, but the character of this place is best felt in person.
Binding asking price: 519,000 PLN. Approx. €118,200 is an indicative conversion at the illustrative exchange rate of 4.3925 PLN/EUR; it is not a separate asking price.
Direct sale by the owners — no commission.
We may continue construction before sale. Any work started or completed will be added to this description so that it always reflects the real condition of the property; the price may change as work progresses.
If this website is online, the property is still for sale. It will be taken offline after the sale.
Phone: +48 455 573 550
sales@dom.nur.com.pl
For English enquiries, we kindly prefer SMS or email. We can then arrange a convenient call when we can speak with you in English. Calls are best after 4:00 PM Polish time. Viewings are by prior arrangement.
We no longer live nearby. Please arrange your visit in advance; one of our neighbours will show you the house and plot. If we miss your call, we will call back when we can speak.
MAPPlot location
Plot no. 7/31, Śnietnica. Coordinates: 49.522820, 21.055909.
Open map and directions ↗
ImportantThe house is in open-shell condition. Finishing work and services are not complete. The executed works and remaining scope are described above; supporting documentation is available to interested buyers.